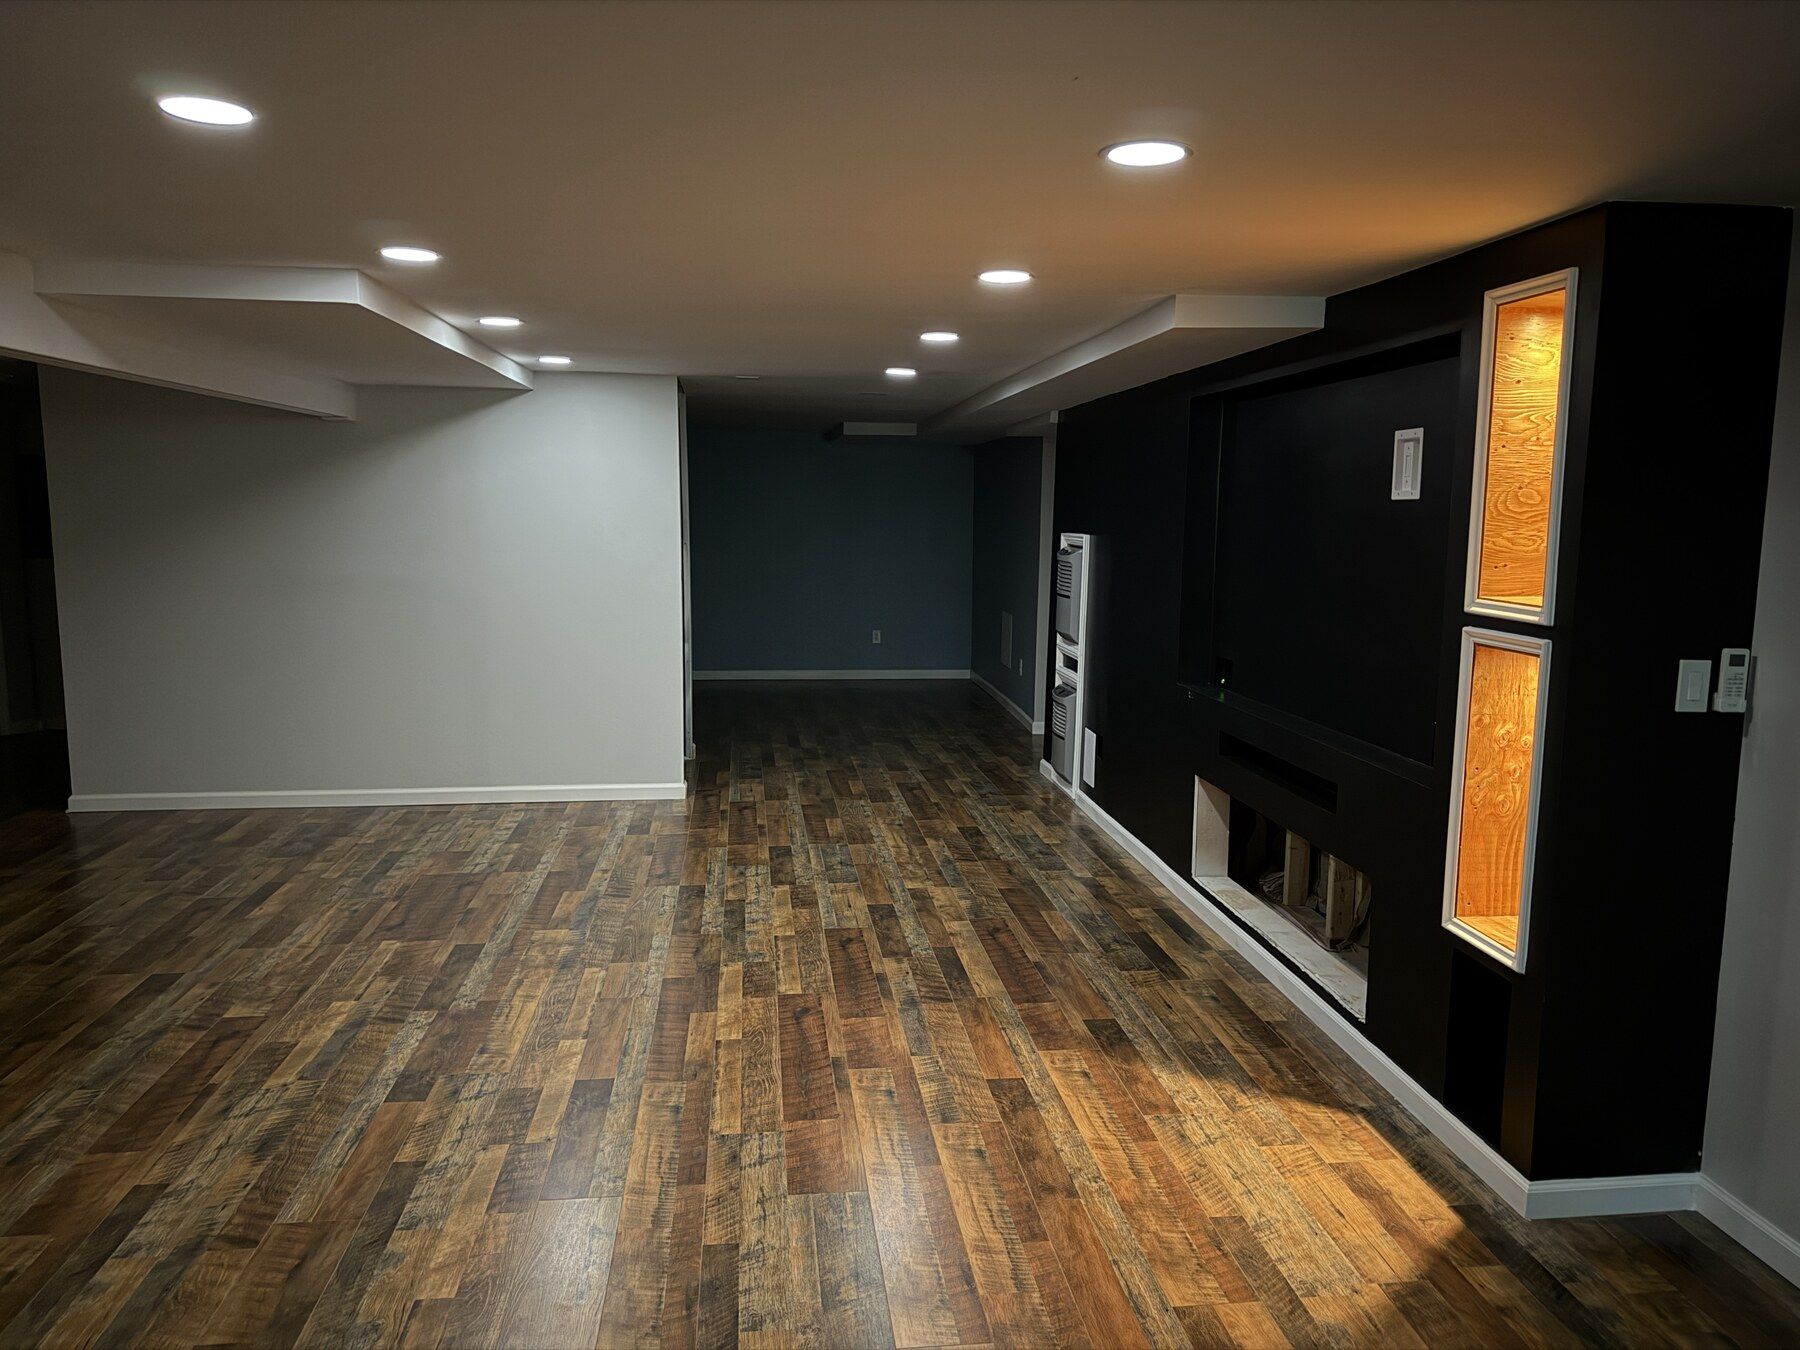
FEATURED PROJECT · MASHANTUCKET, CONNECTICUT

Complete Basement Remodeling & Reconstruction — Mashantucket, CT

From an unfinished basement with water-related restoration needs to renovated living areas, this project brought together framing, insulation, coordinated electrical and plumbing work, drywall, painting, flooring, stairs and bulkhead replacement.

Shoreline Property Maintenance LLC managed the renovation across multiple construction stages. Follow the work behind the walls and the details that shaped the finished rooms.

REQUEST AN ESTIMATEExplore our construction services
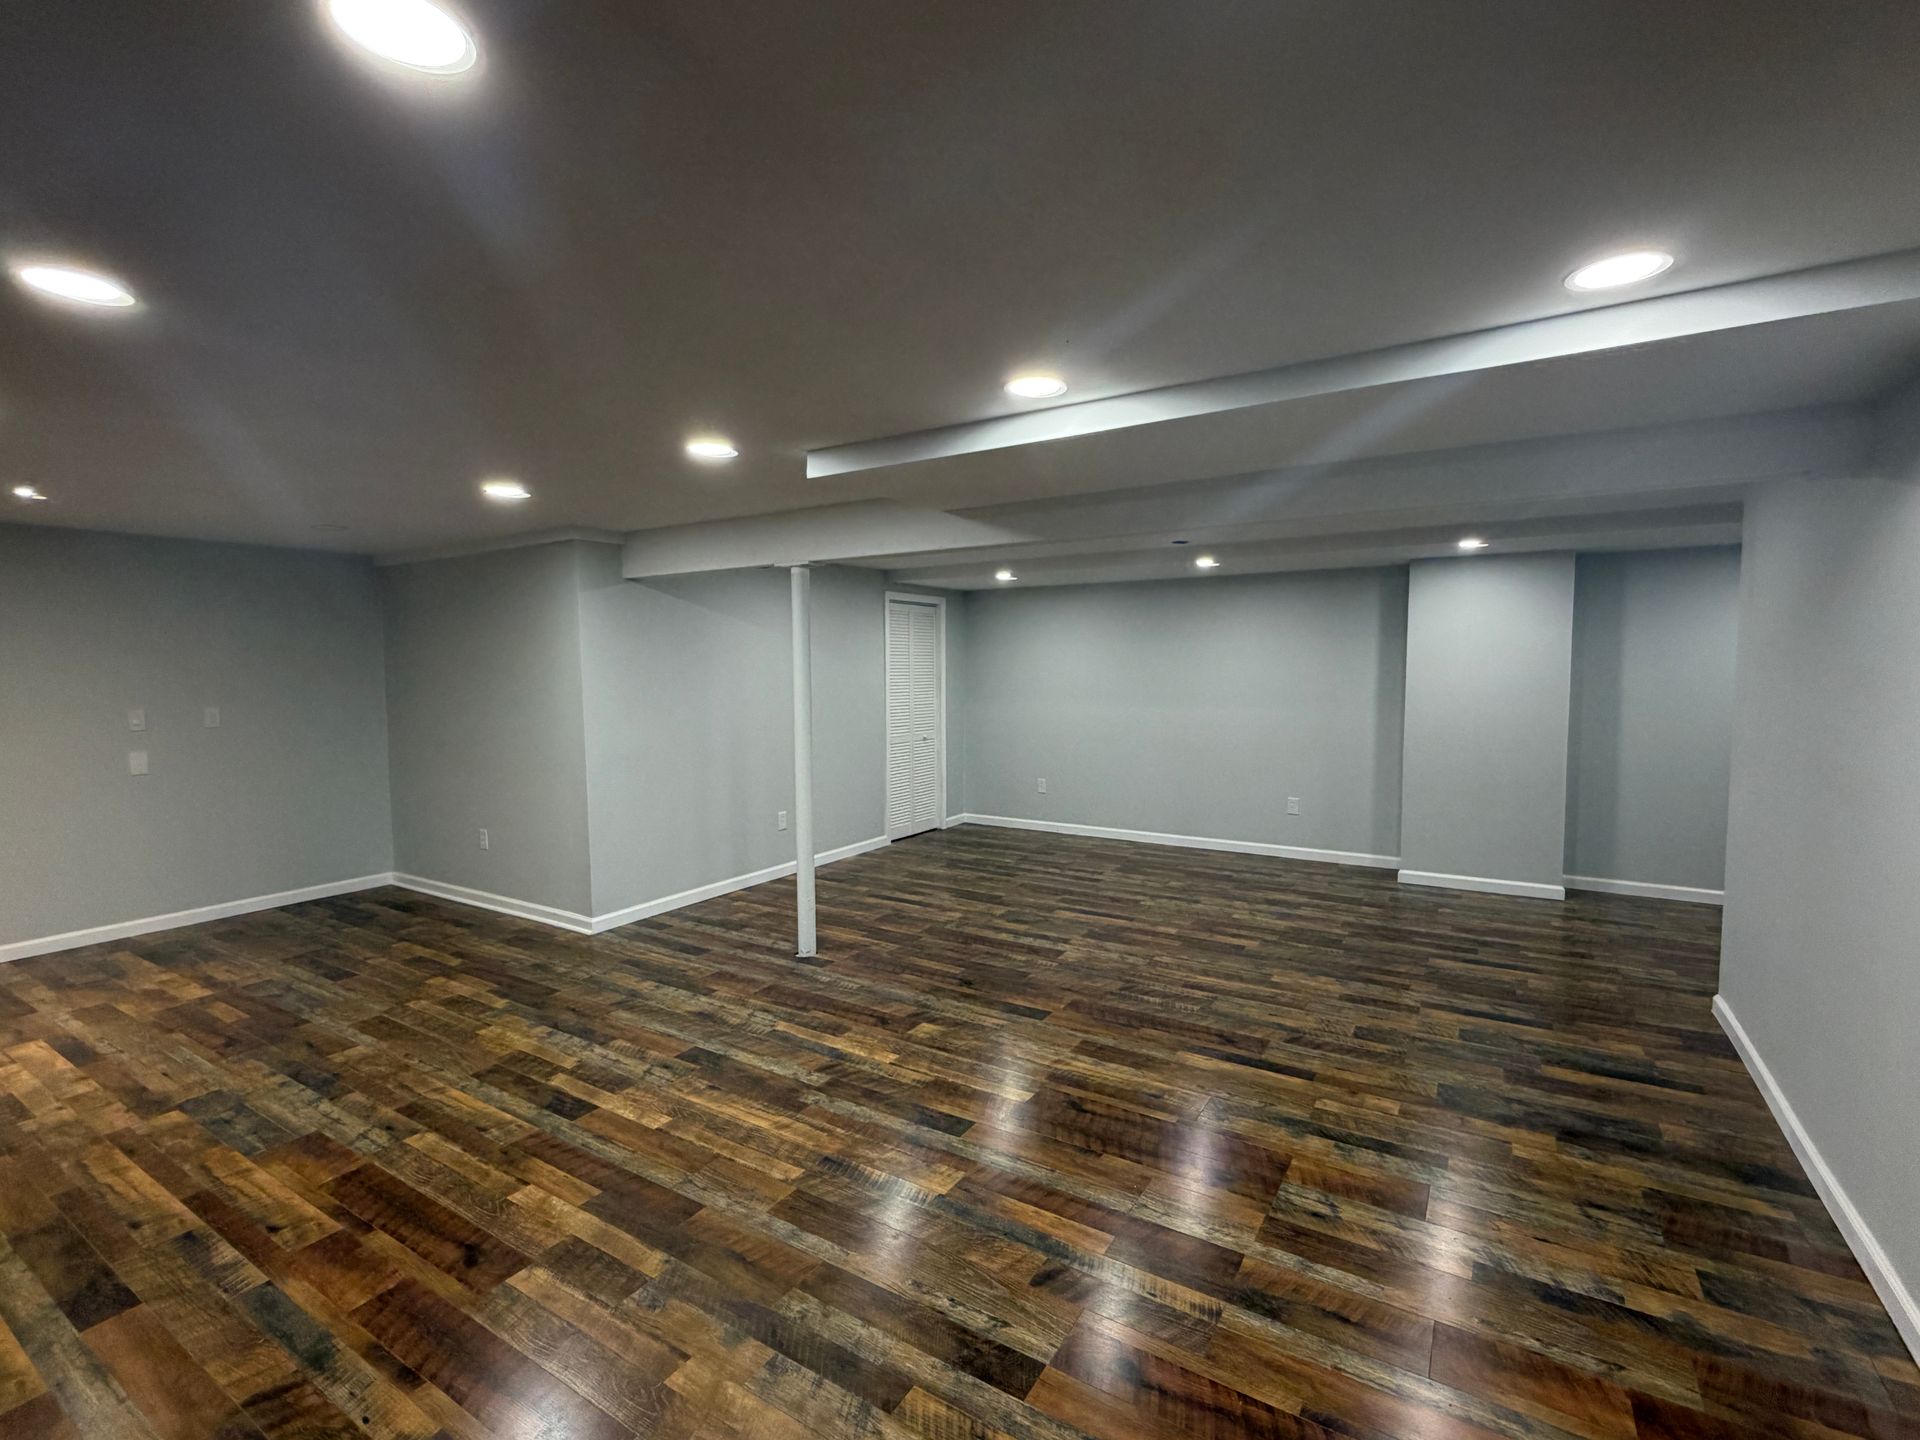
Finished basement living space — Mashantucket, CT
Finished basement living space

41 selected project photographs tell the story from original conditions to final details. Select a photograph to view it larger.

01 / Original conditions

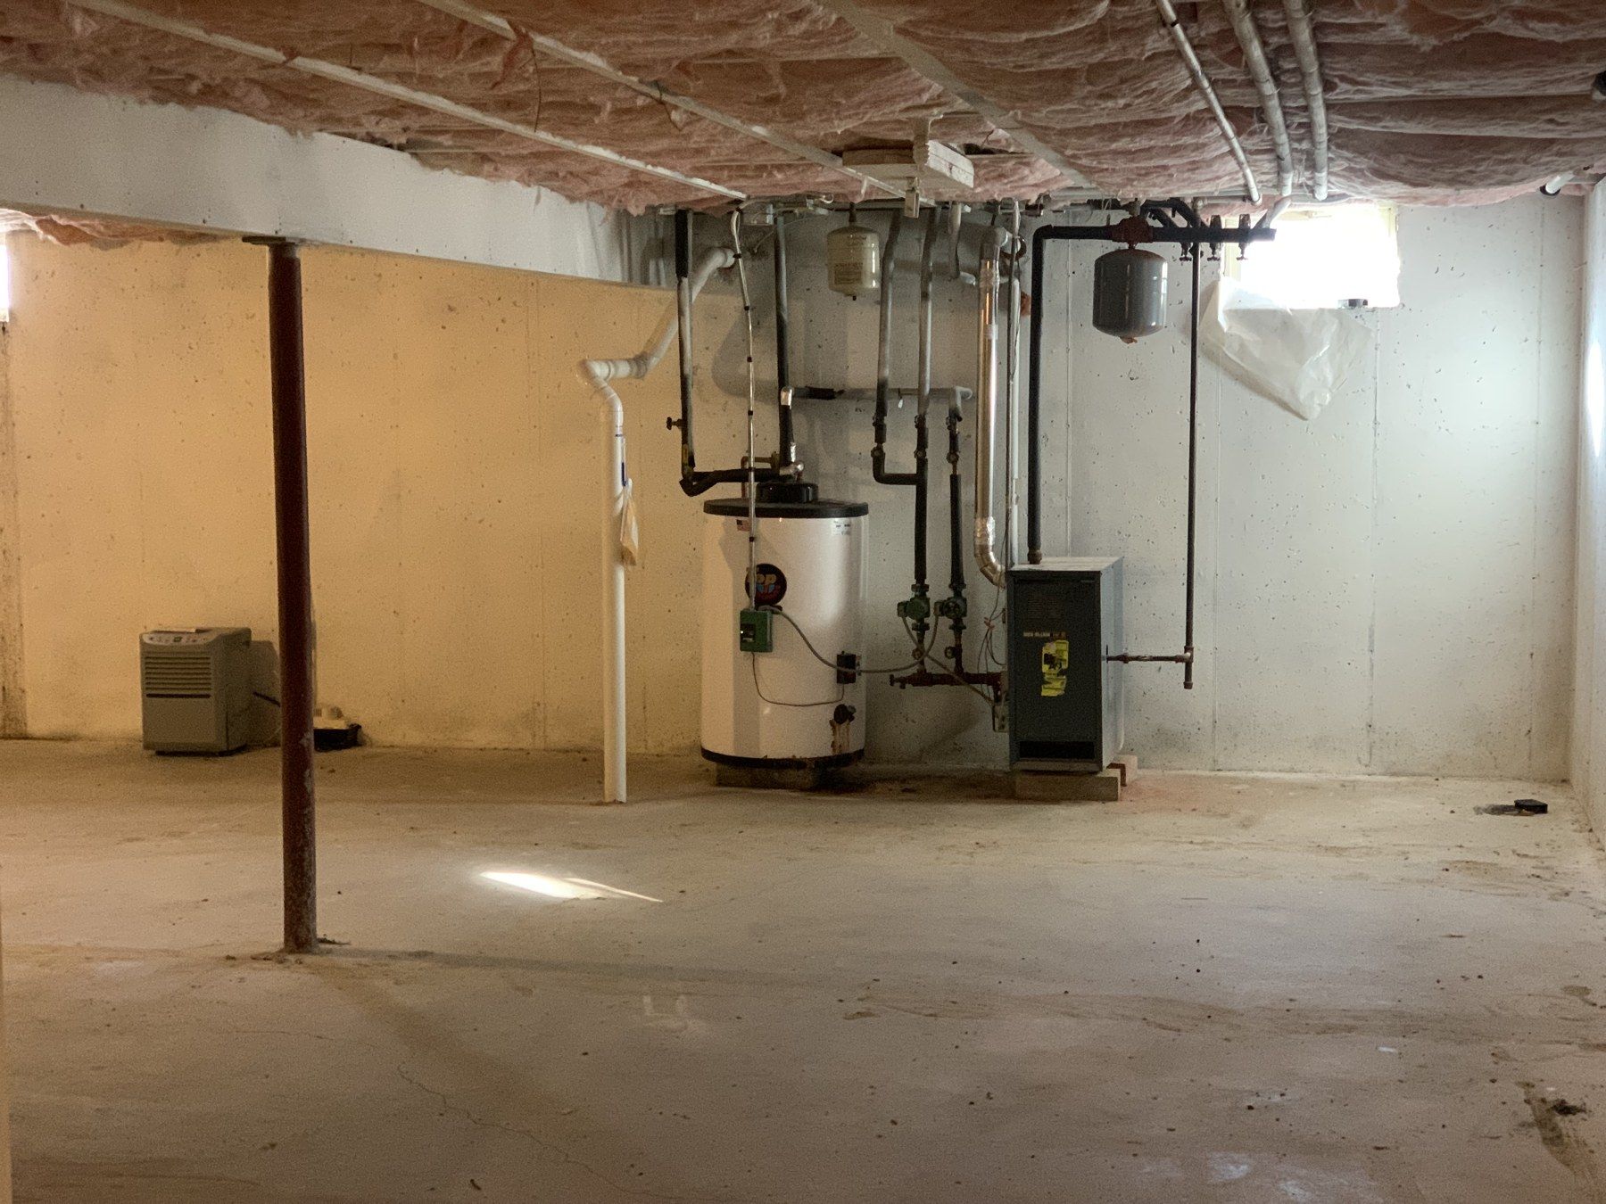
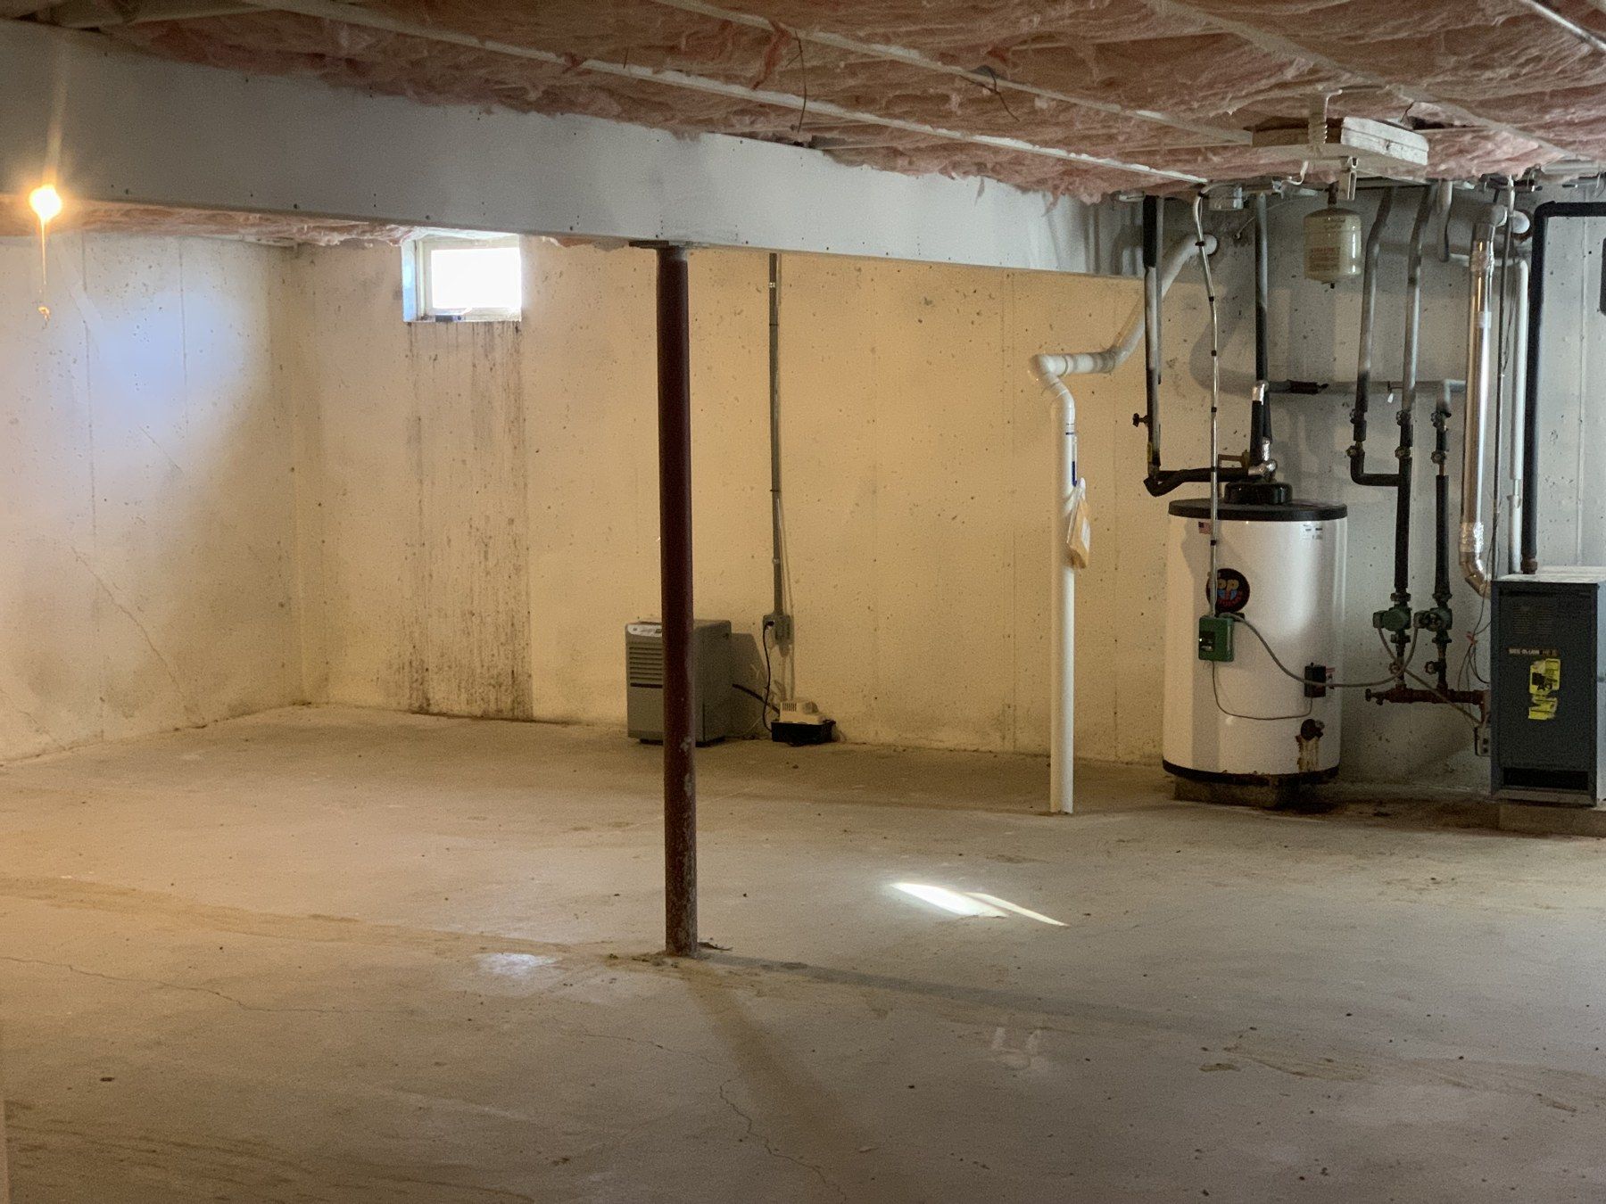
The existing basement before reconstruction. These photographs document the original rooms, exposed systems and wall conditions.
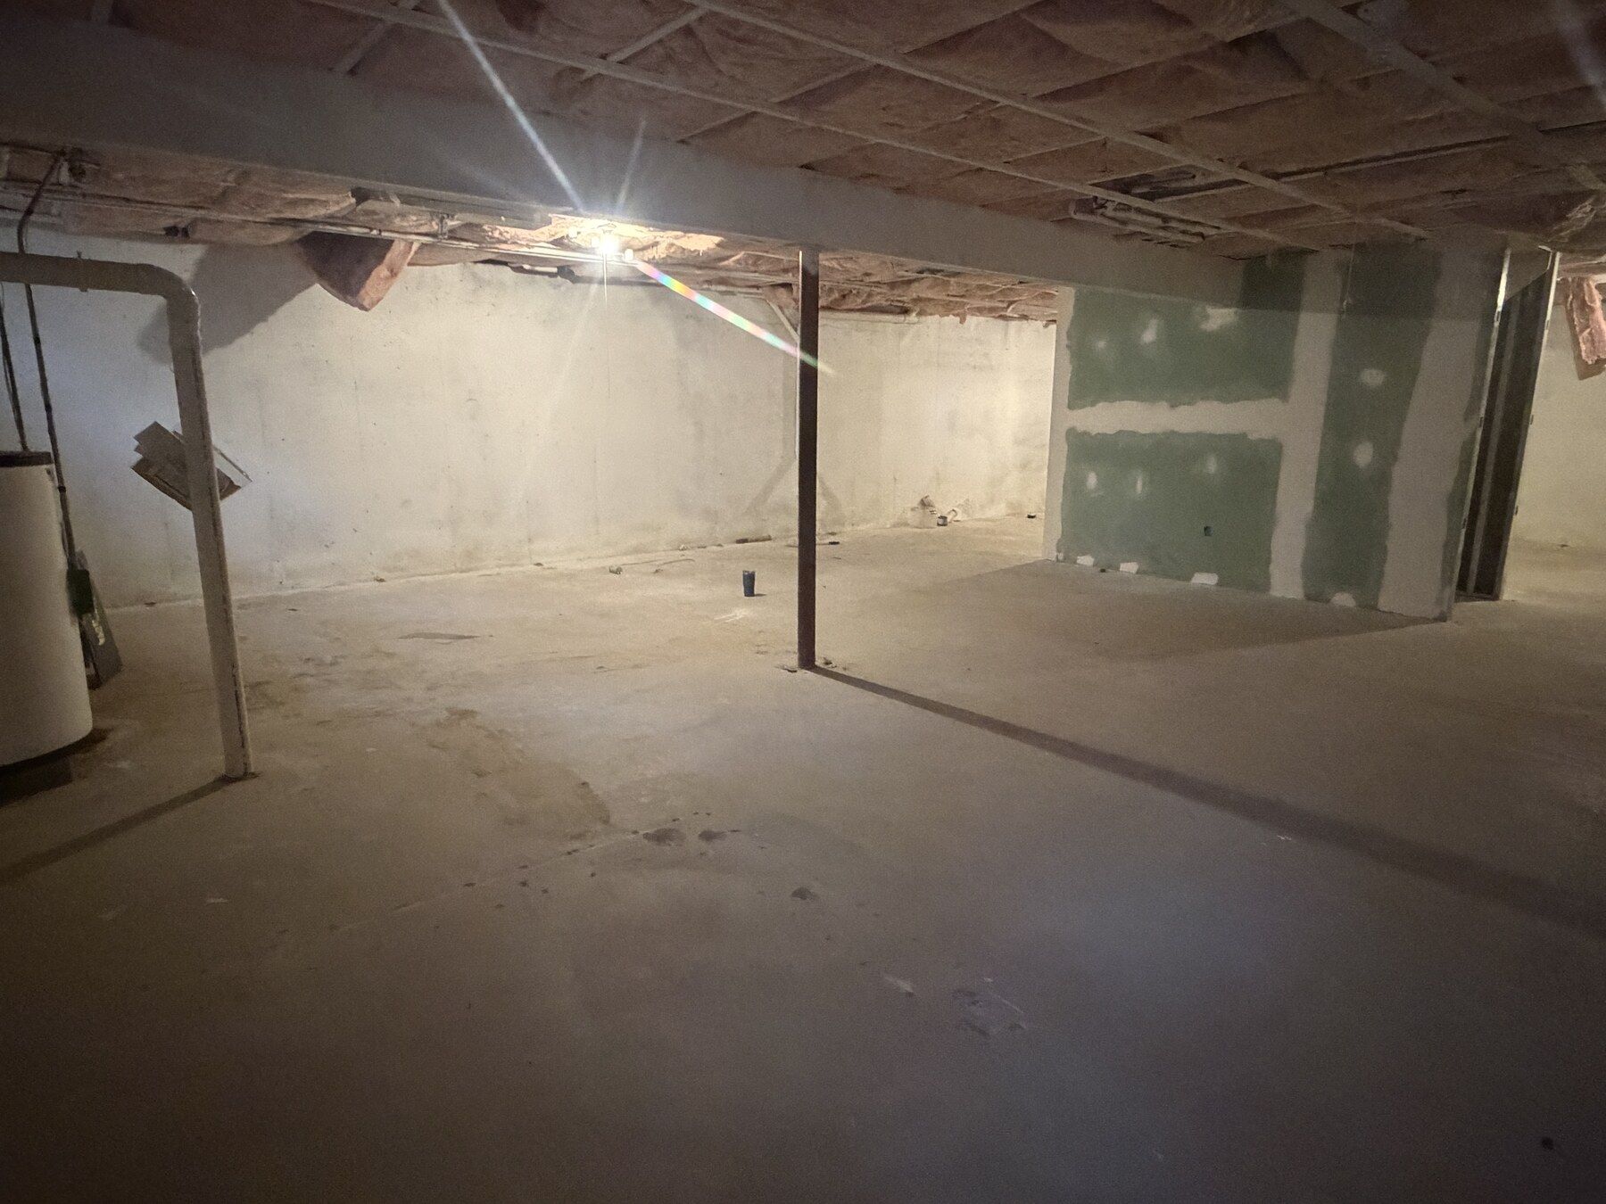
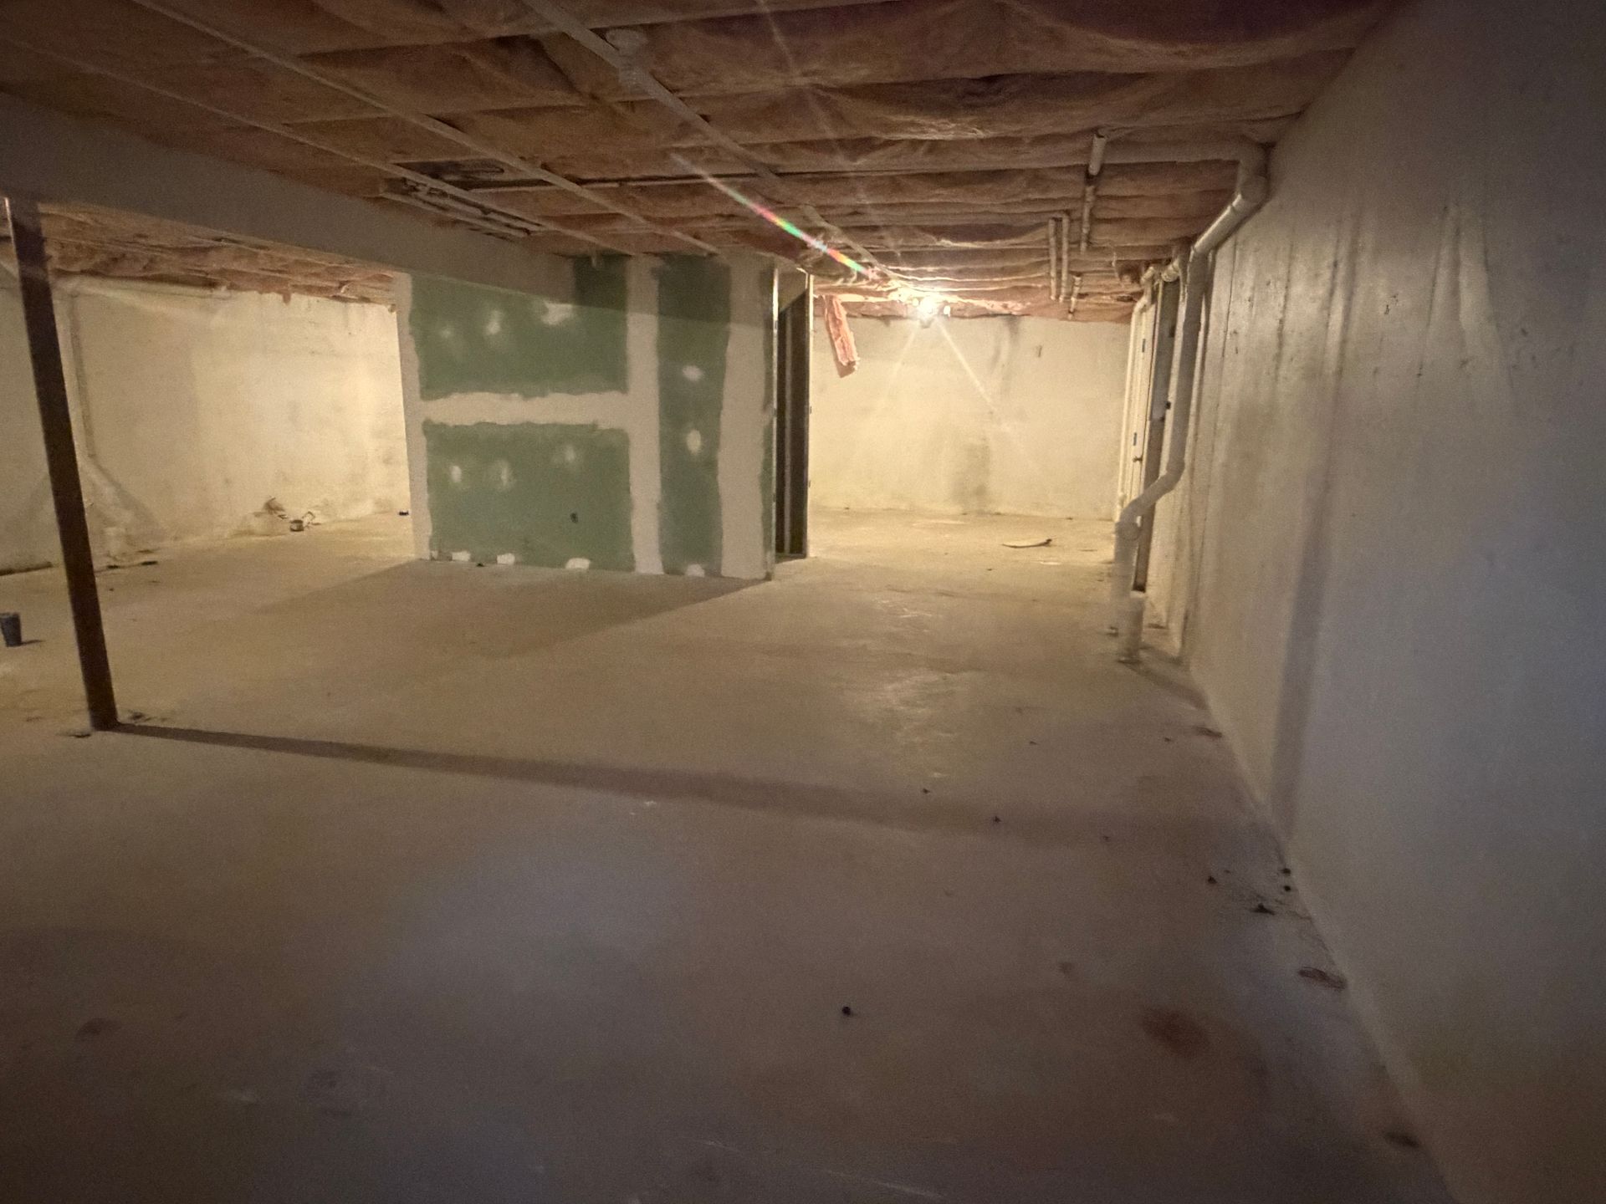
Original basement layout before reconstruction — Mashantucket, CT
Original basement layout before reconstruction
Existing basement rooms before the new finishes — Mashantucket, CT
Existing basement rooms before the new finishes
Existing mechanical equipment and unfinished basement — Mashantucket, CT
Existing mechanical equipment and unfinished basement
Original wall conditions before reconstruction — Mashantucket, CT
Original wall conditions before reconstruction

02 / Framing, insulation & rough-ins

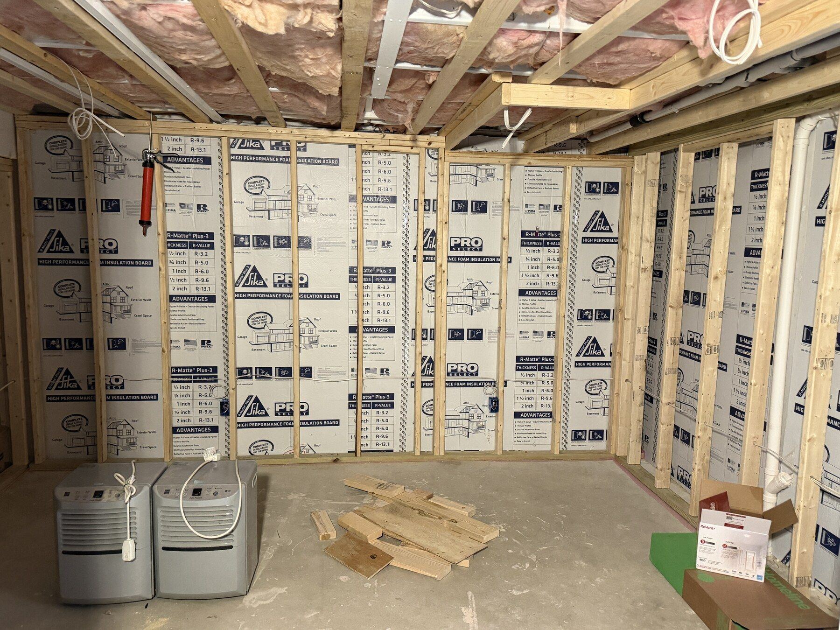
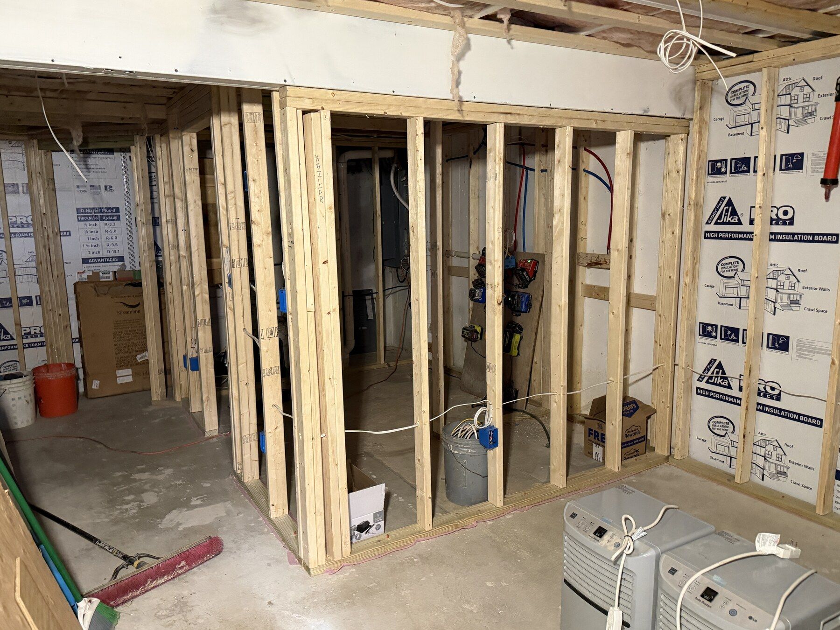
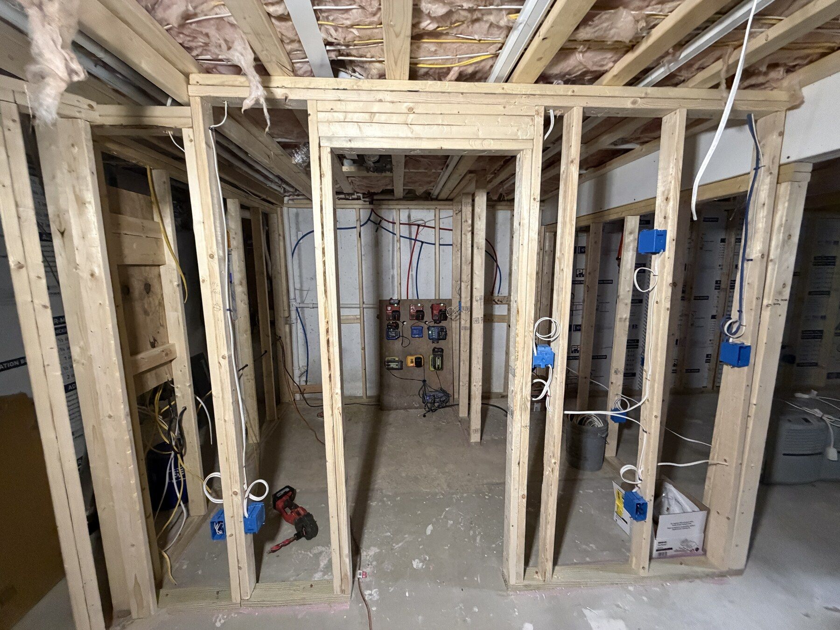
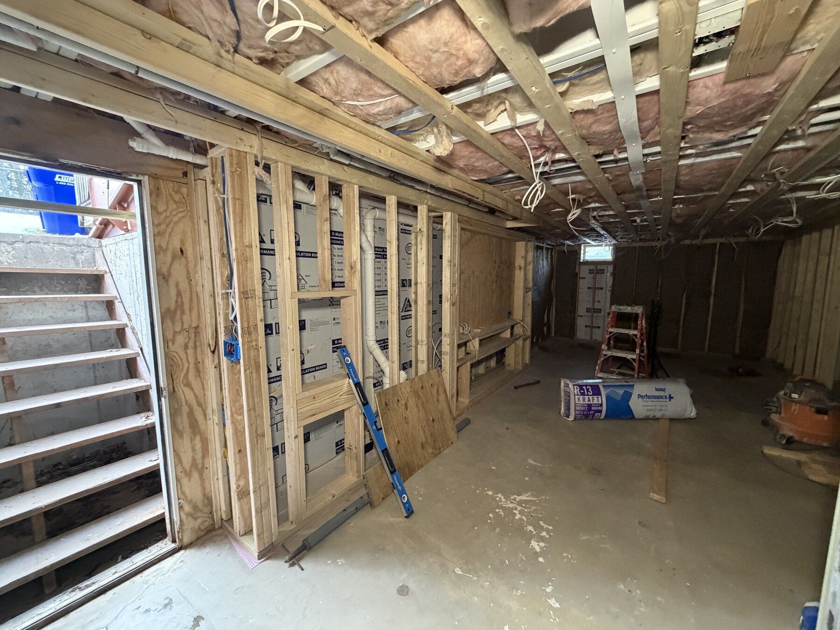
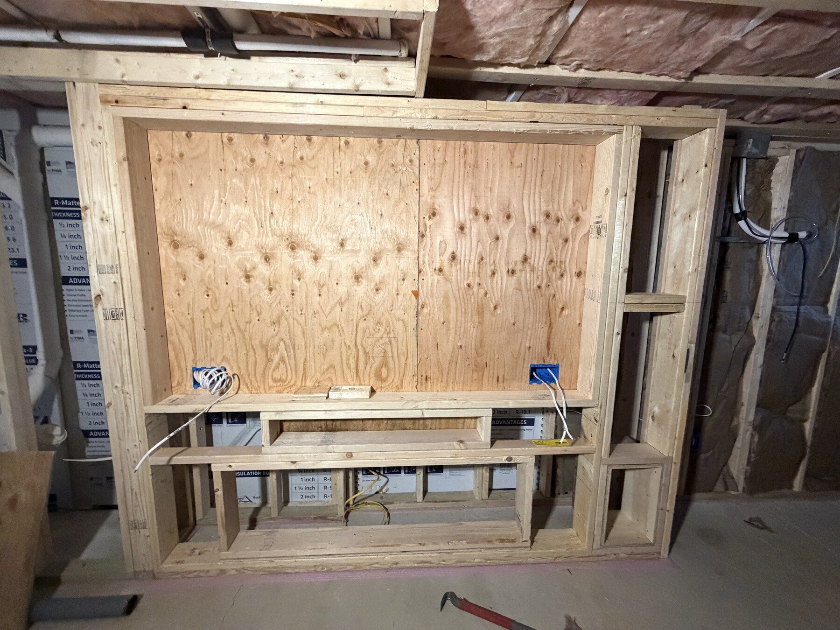
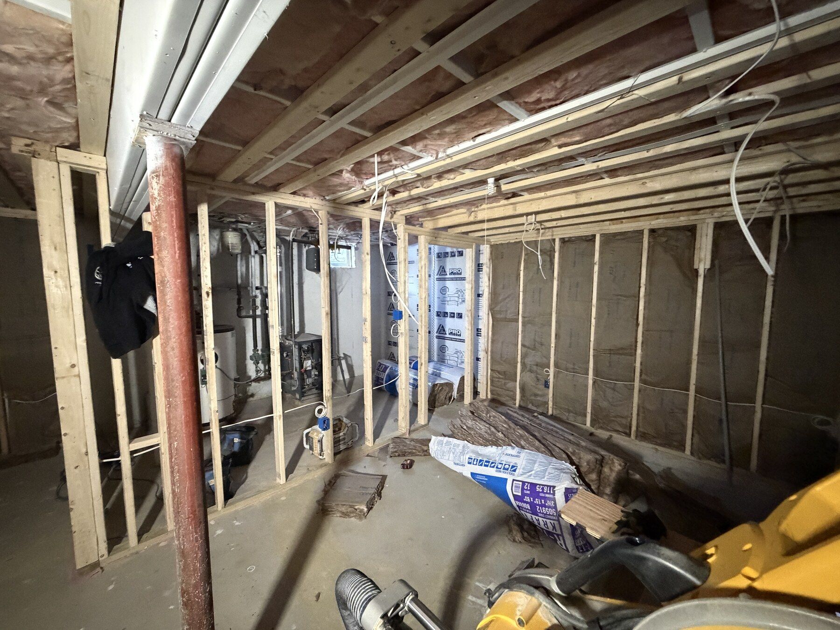
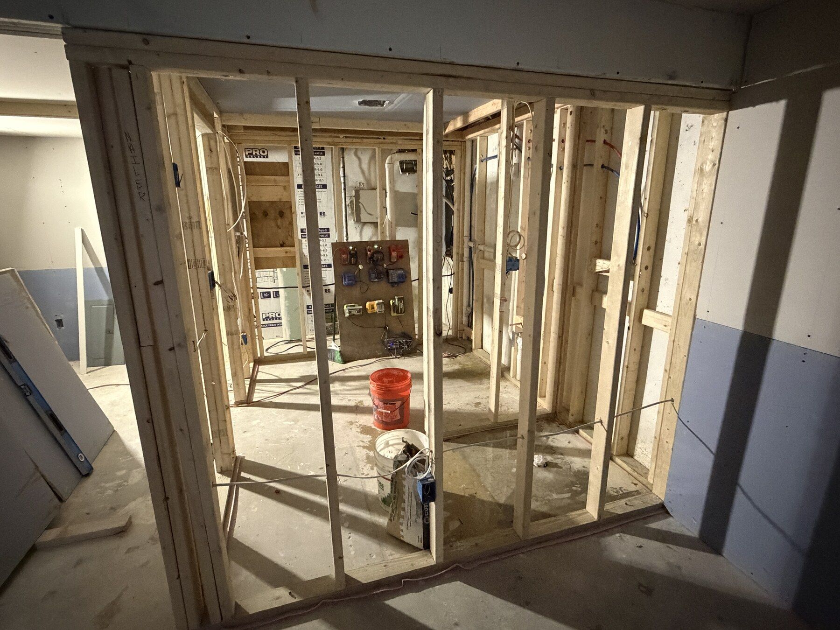
New partitions defined the layout while insulation and coordinated plumbing and electrical rough-ins prepared the space for finishing.
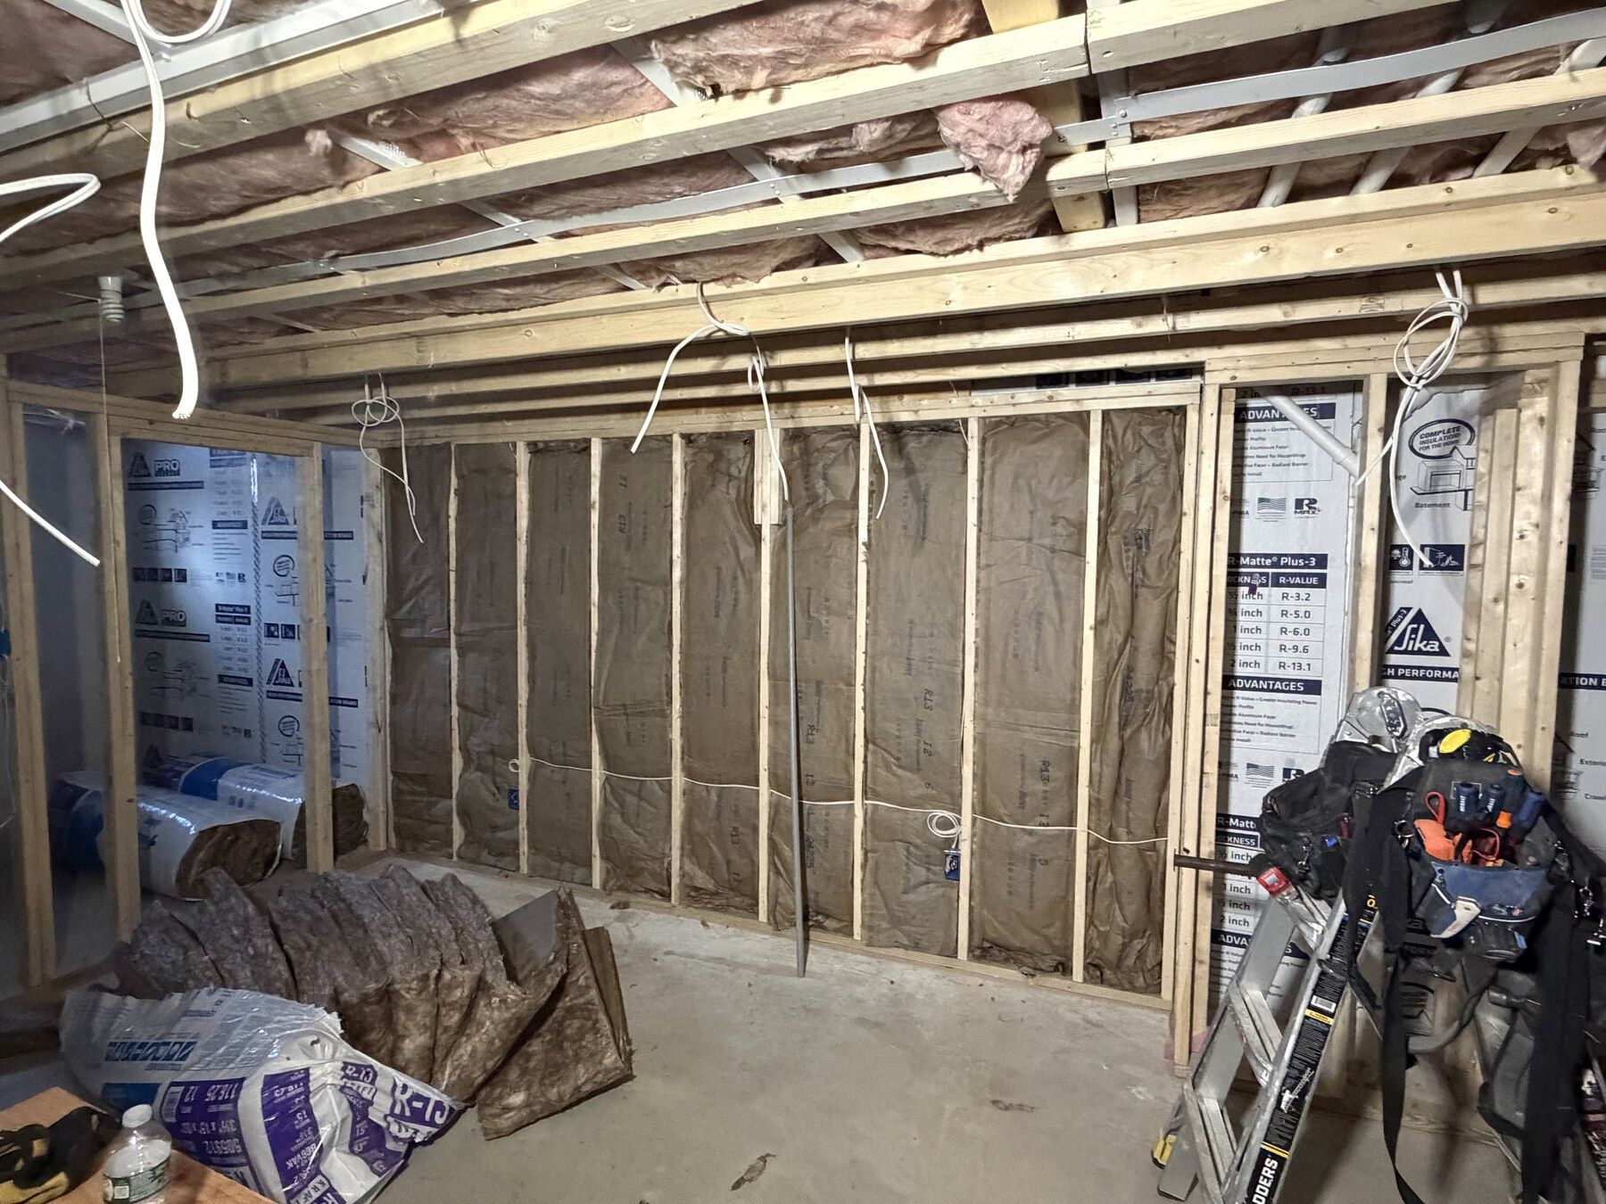
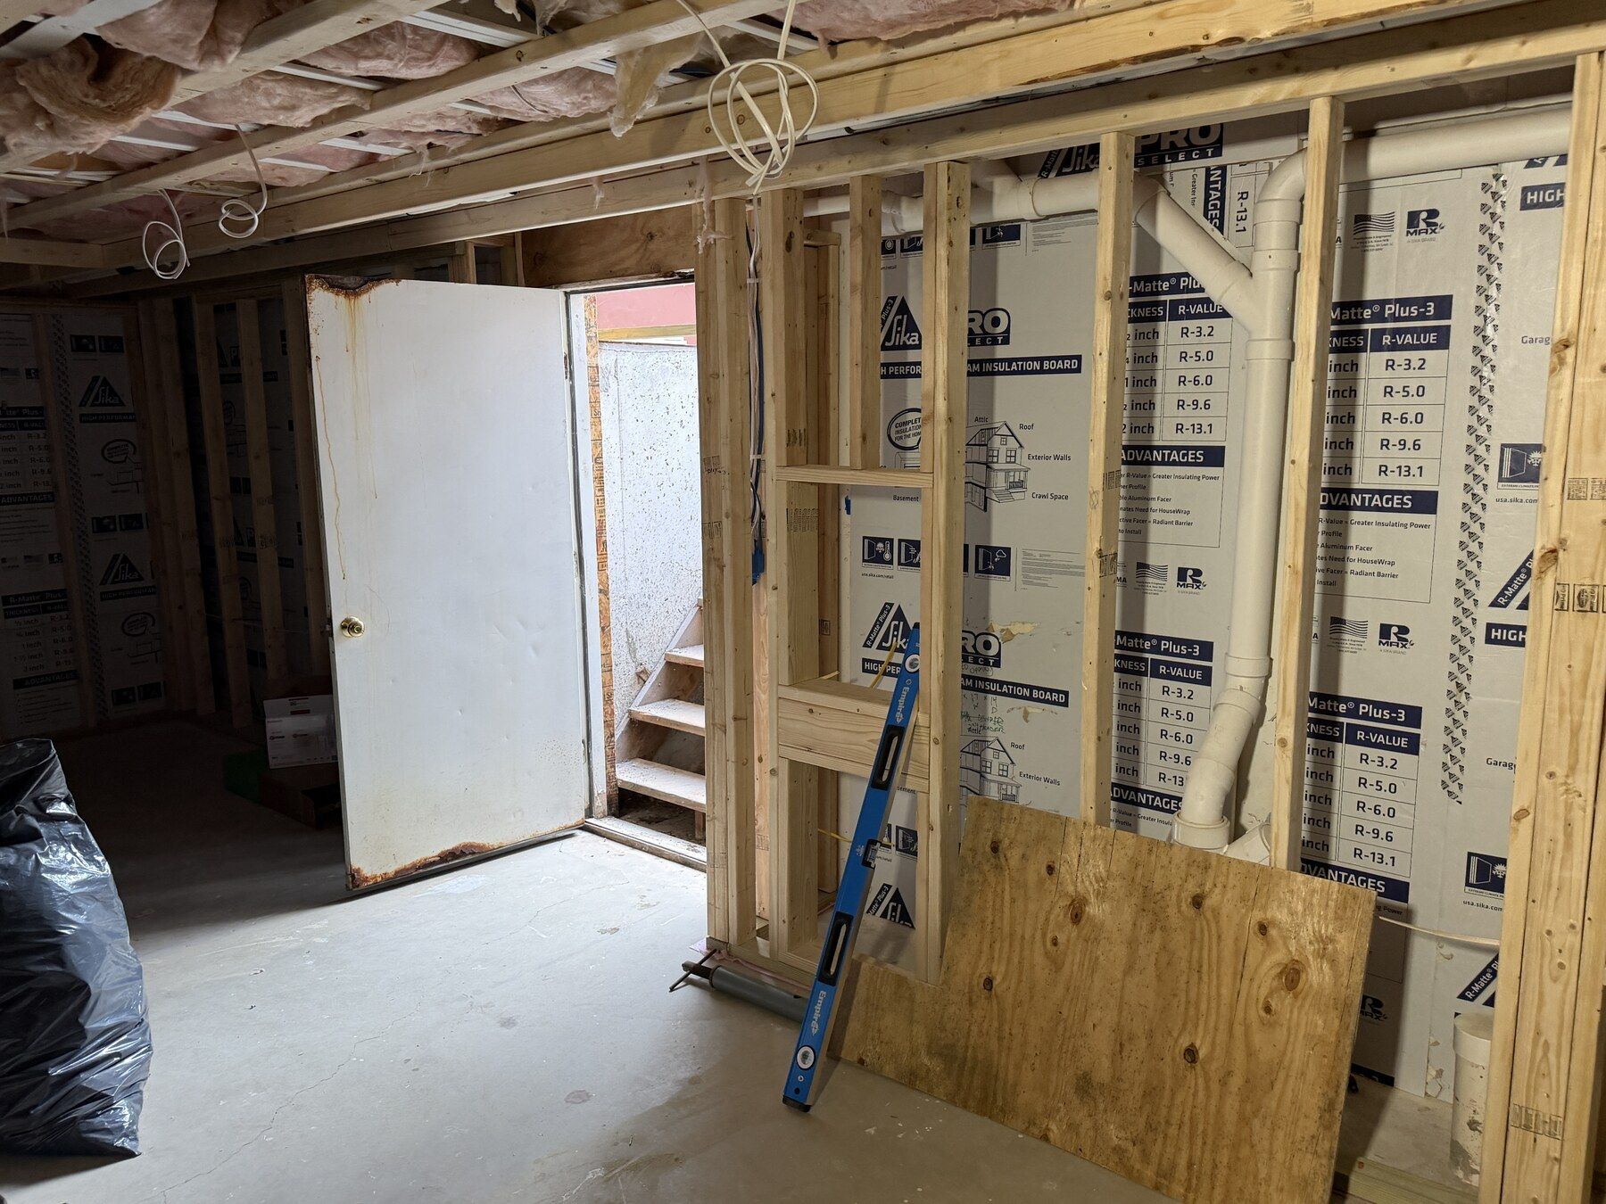
Wall framing and insulation before drywall — Mashantucket, CT
Wall framing and insulation before drywall
Insulated framing around the exterior doorway — Mashantucket, CT
Insulated framing around the exterior doorway
Rigid insulation behind new wall framing — Mashantucket, CT
Rigid insulation behind new wall framing
New interior partition framing — Mashantucket, CT
New interior partition framing
Bathroom rough plumbing and electrical work — Mashantucket, CT
Bathroom rough plumbing and electrical work
Wall framing beside the basement access — Mashantucket, CT
Wall framing beside the basement access
Framing for the feature wall — Mashantucket, CT
Framing for the feature wall
Ceiling framing and insulation across the room — Mashantucket, CT
Ceiling framing and insulation across the room
Interior partitions defining the new layout — Mashantucket, CT
Interior partitions defining the new layout

03 / Drywall & interior preparation

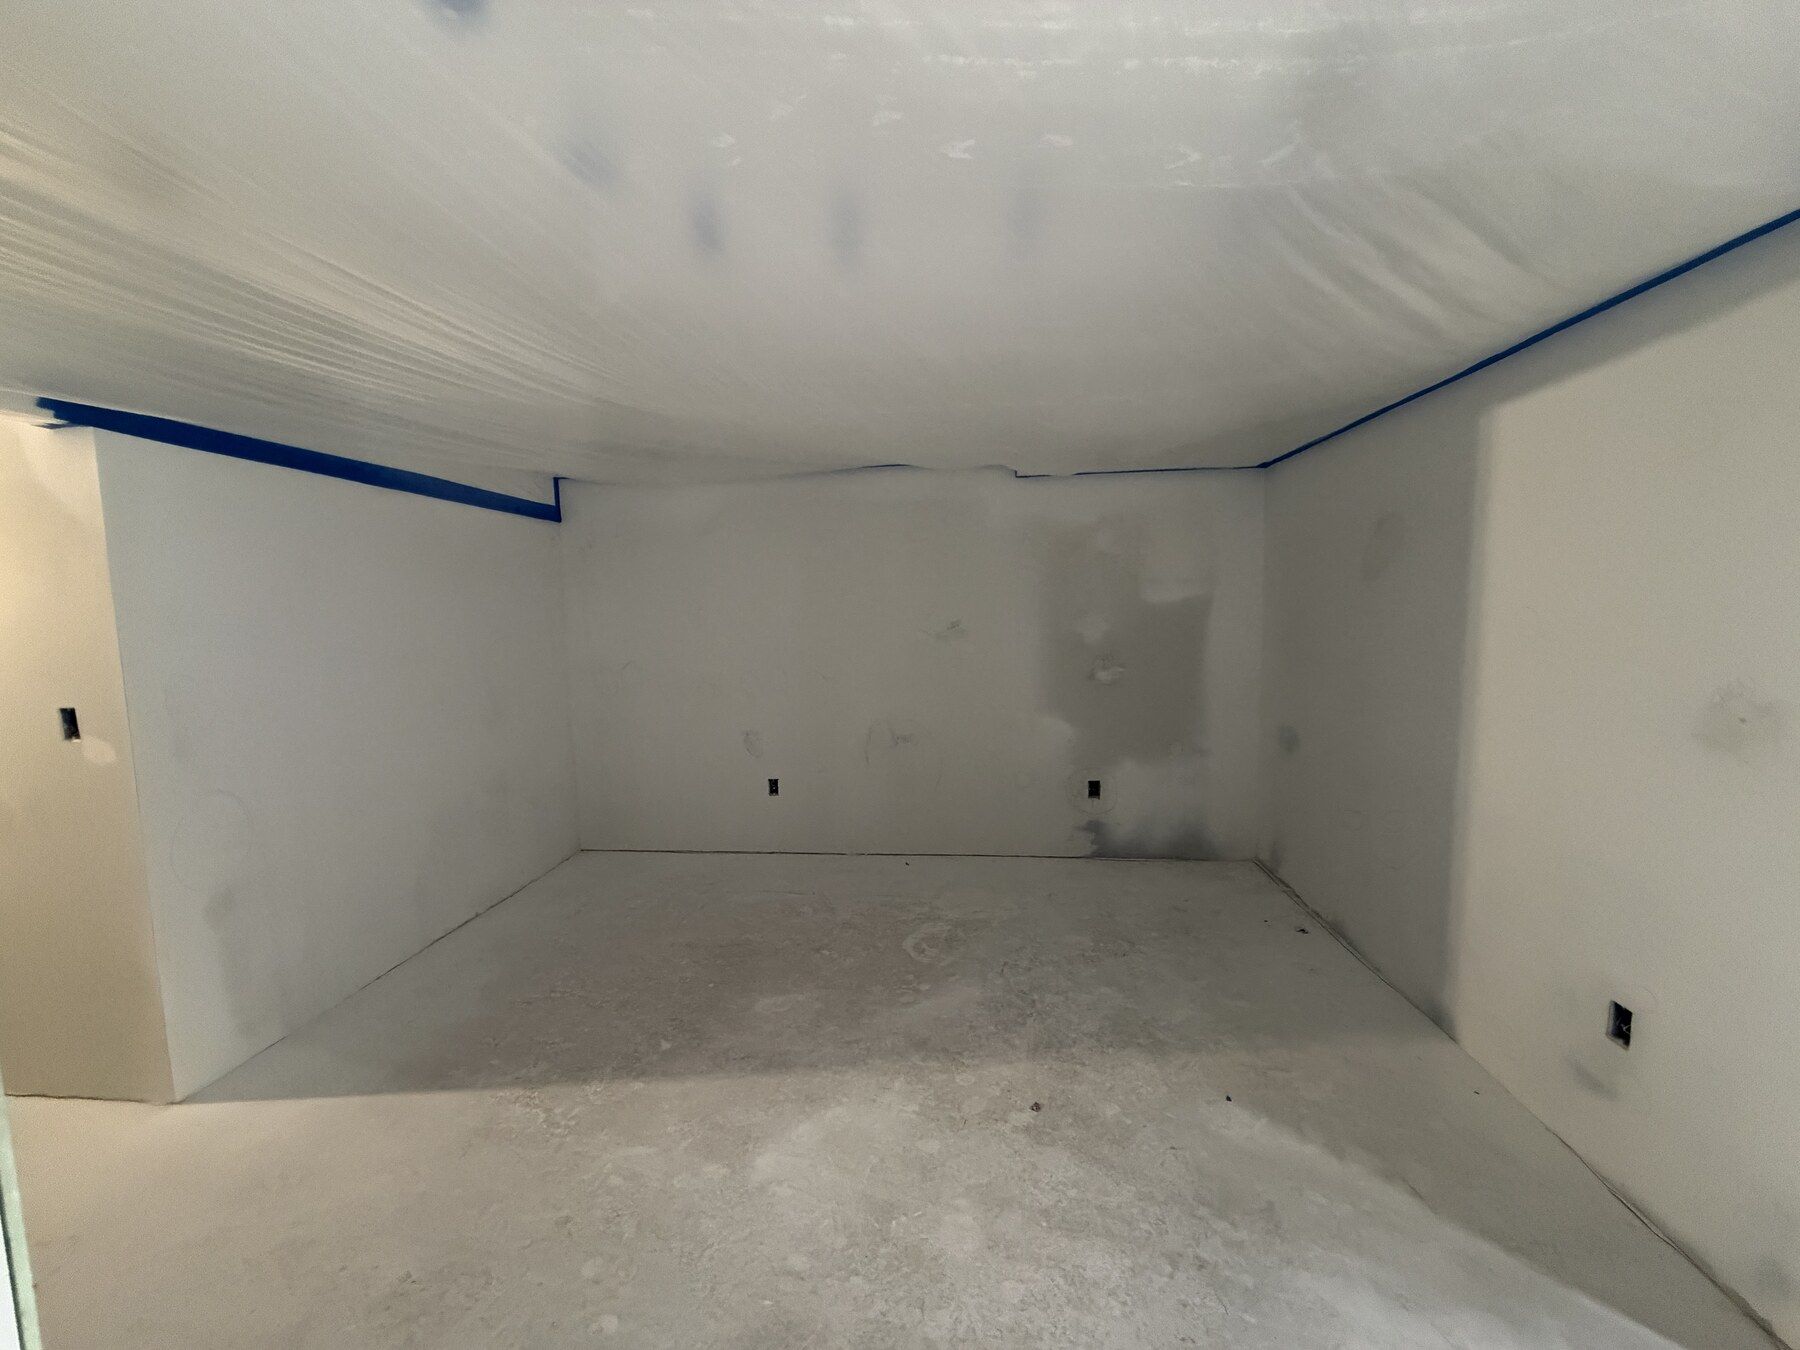
Wall and ceiling surfaces took shape, followed by joint preparation and construction of the feature wall.
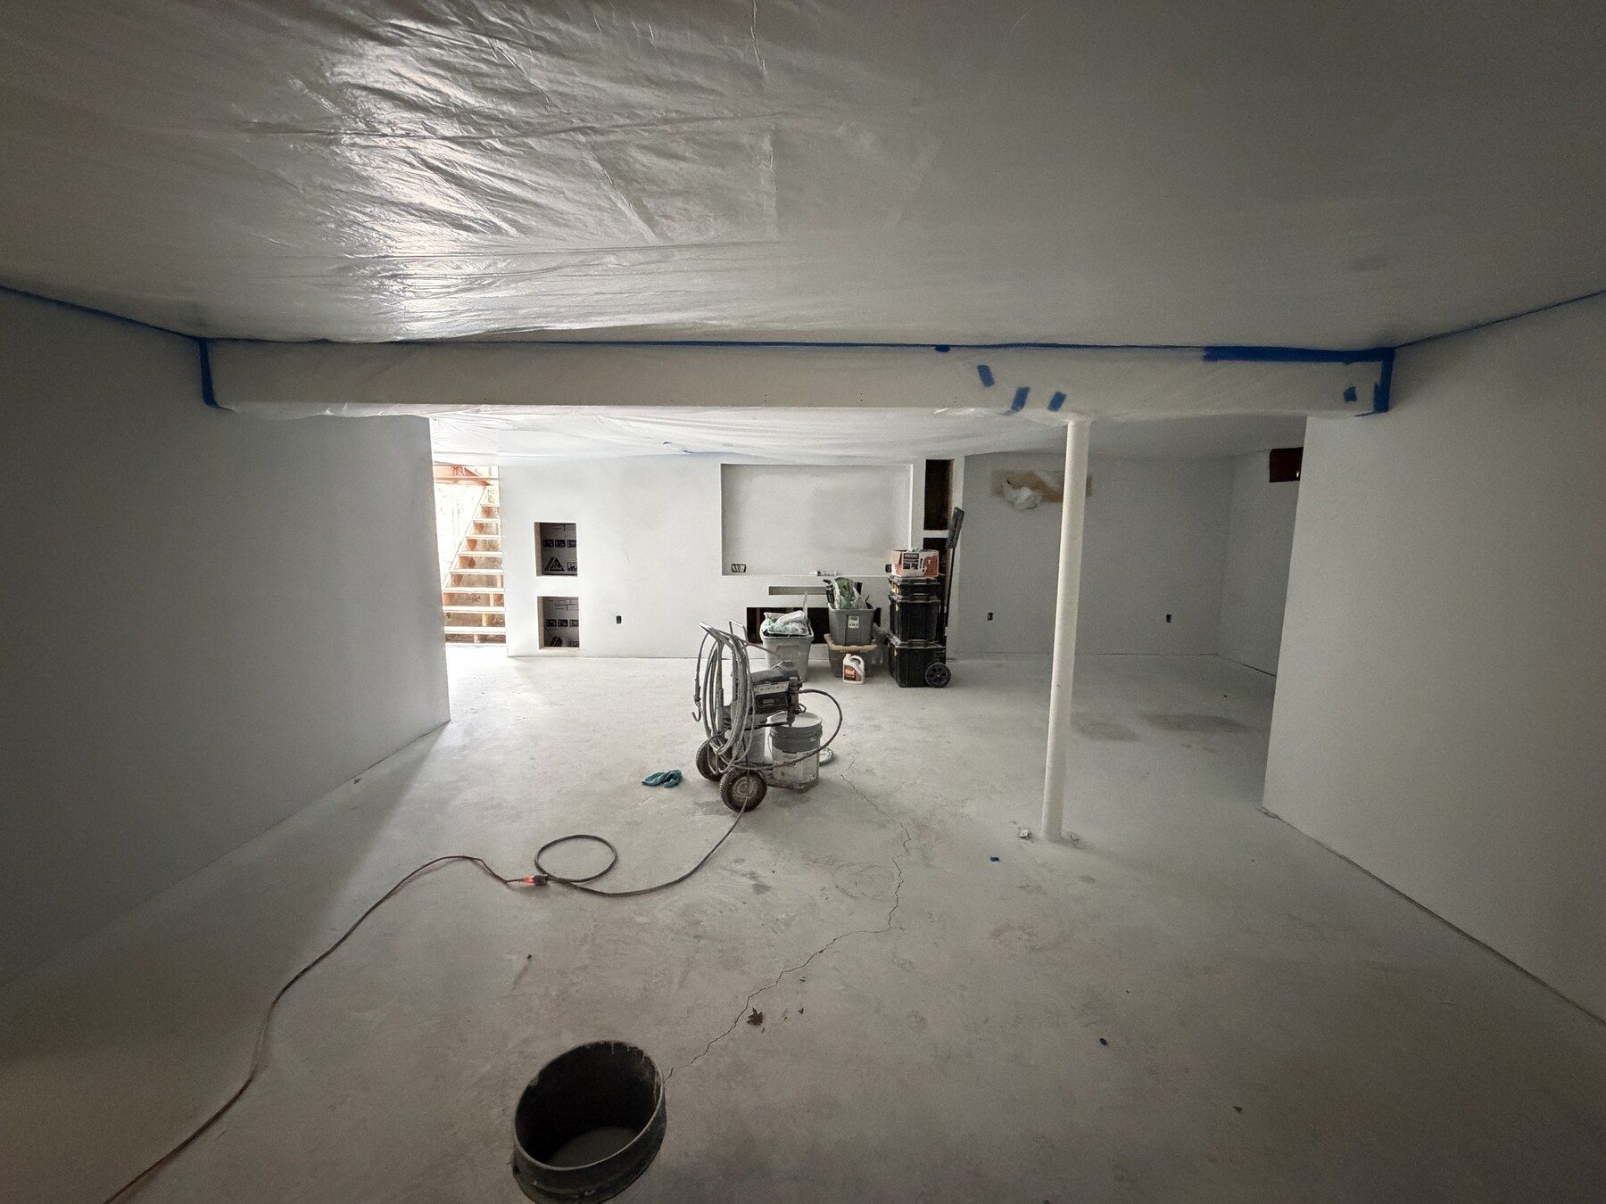
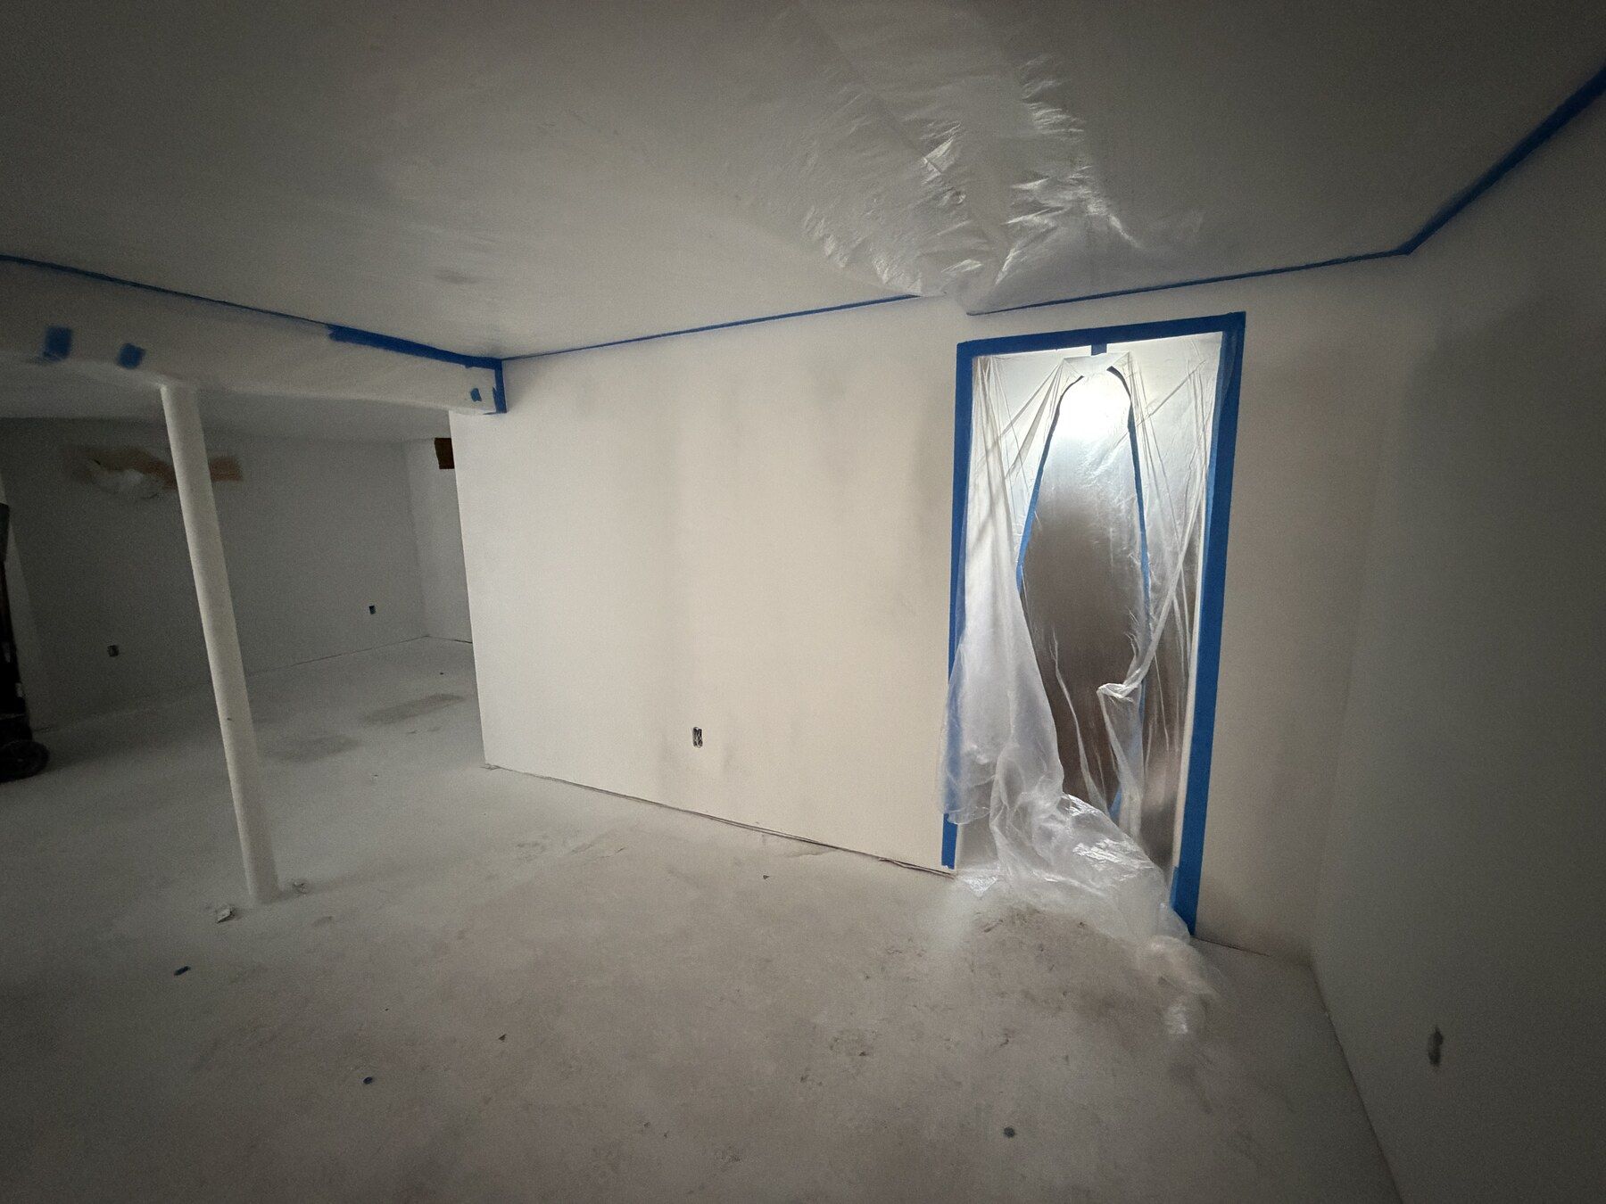
Drywall installation across the new room — Mashantucket, CT
Drywall installation across the new room
Doorway protected during drywall preparation — Mashantucket, CT
Doorway protected during drywall preparation
Walls and ceiling during interior preparation — Mashantucket, CT
Walls and ceiling during interior preparation
Feature wall during construction — Mashantucket, CT
Feature wall during construction

04 / Bathroom construction

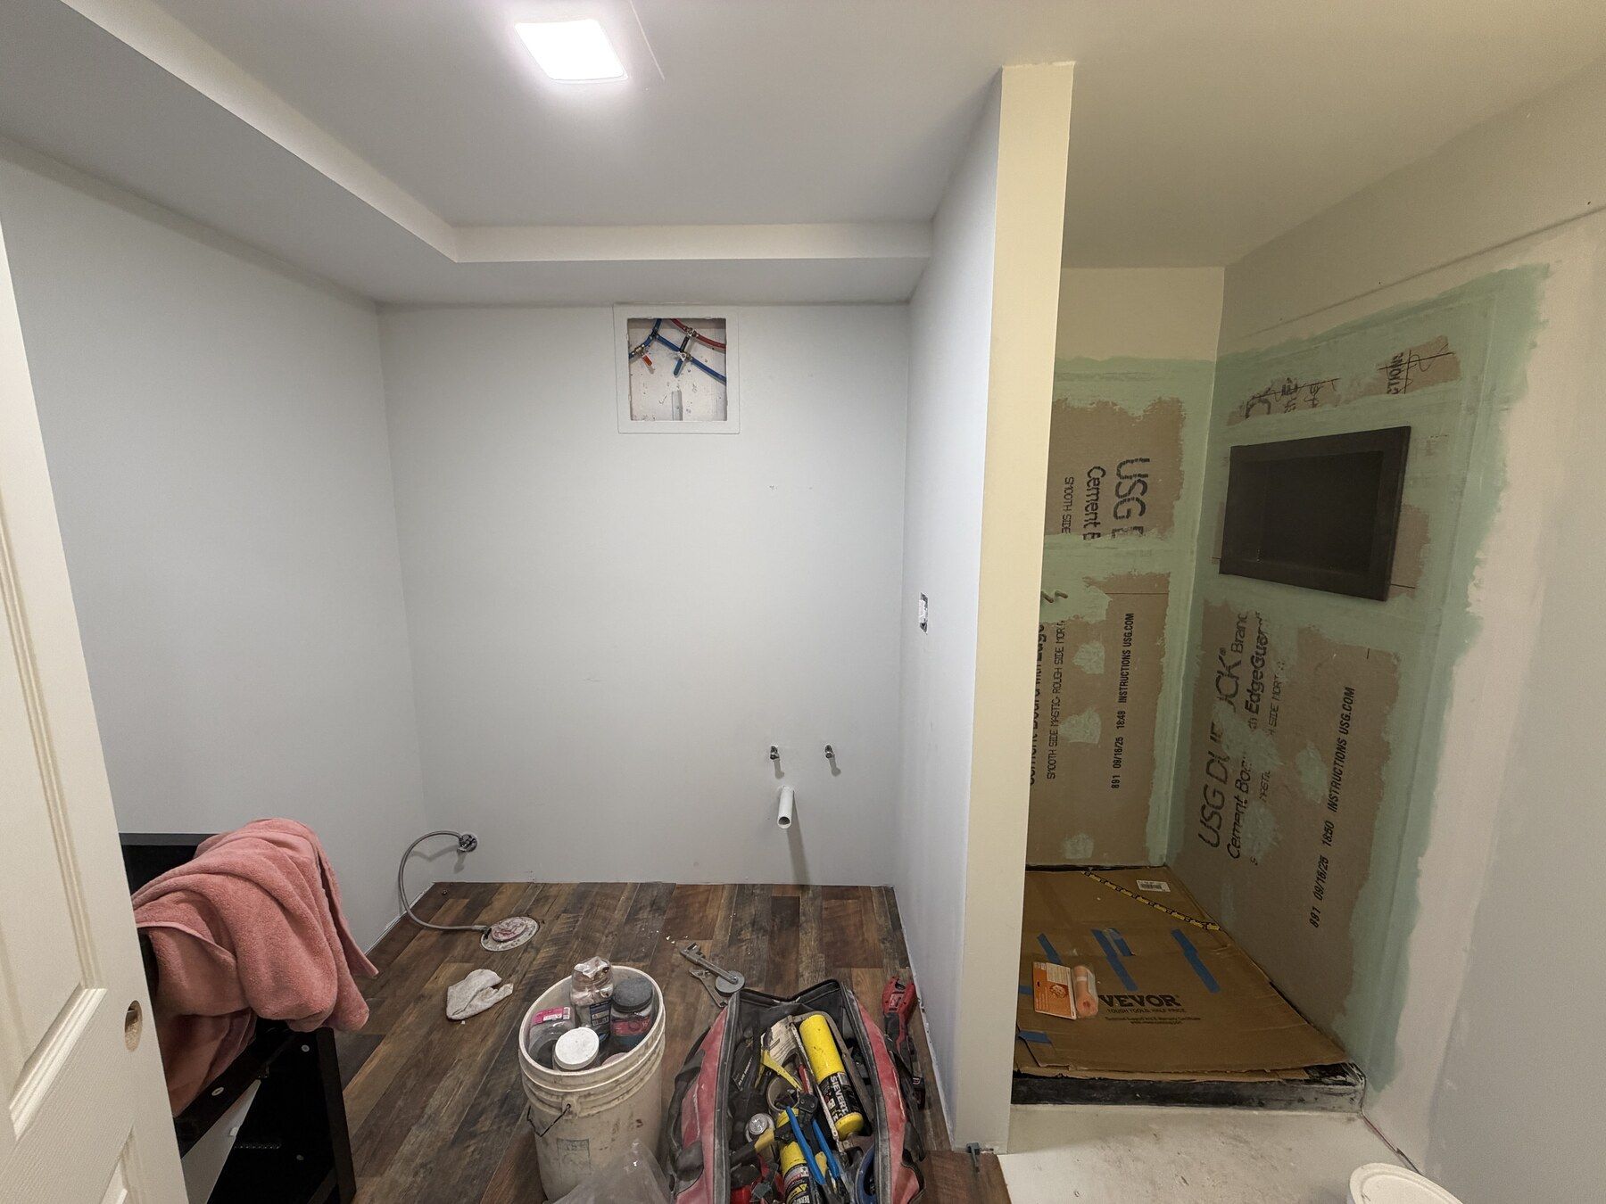
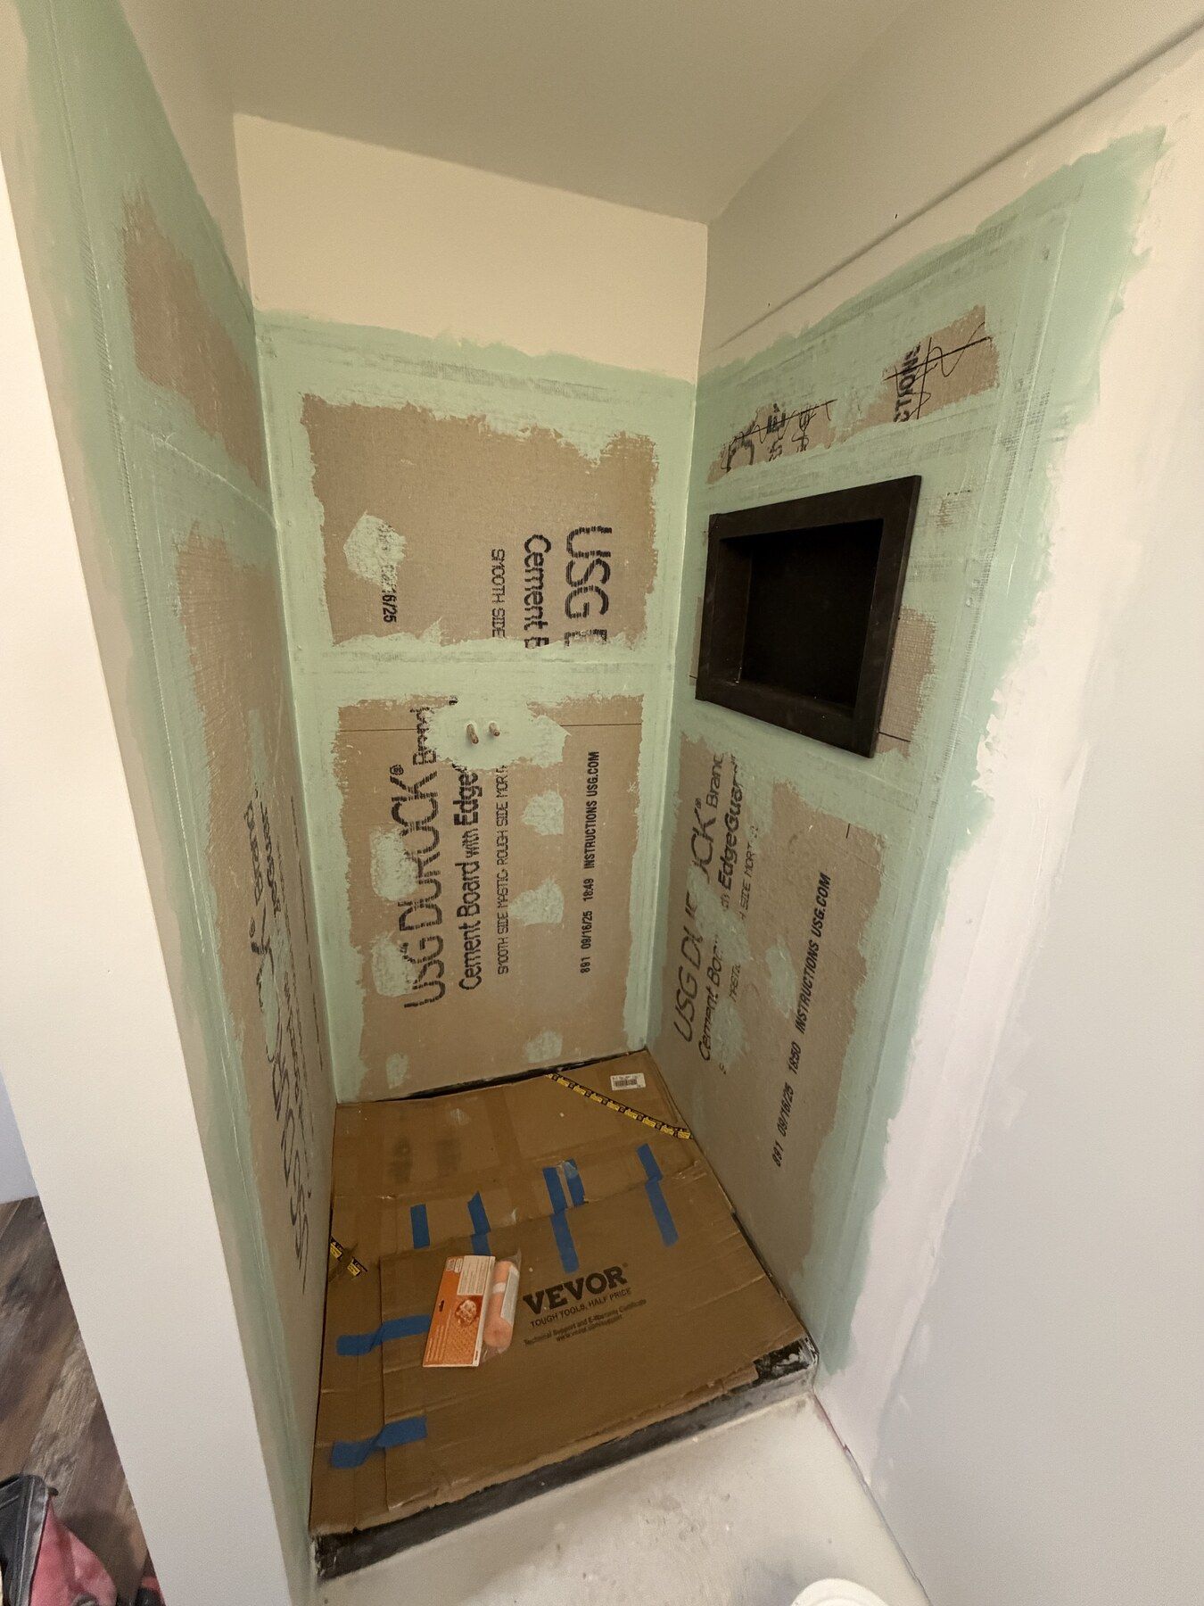
The bathroom progressed from plumbing and wall preparation to shower backing, flooring and fixture installation.
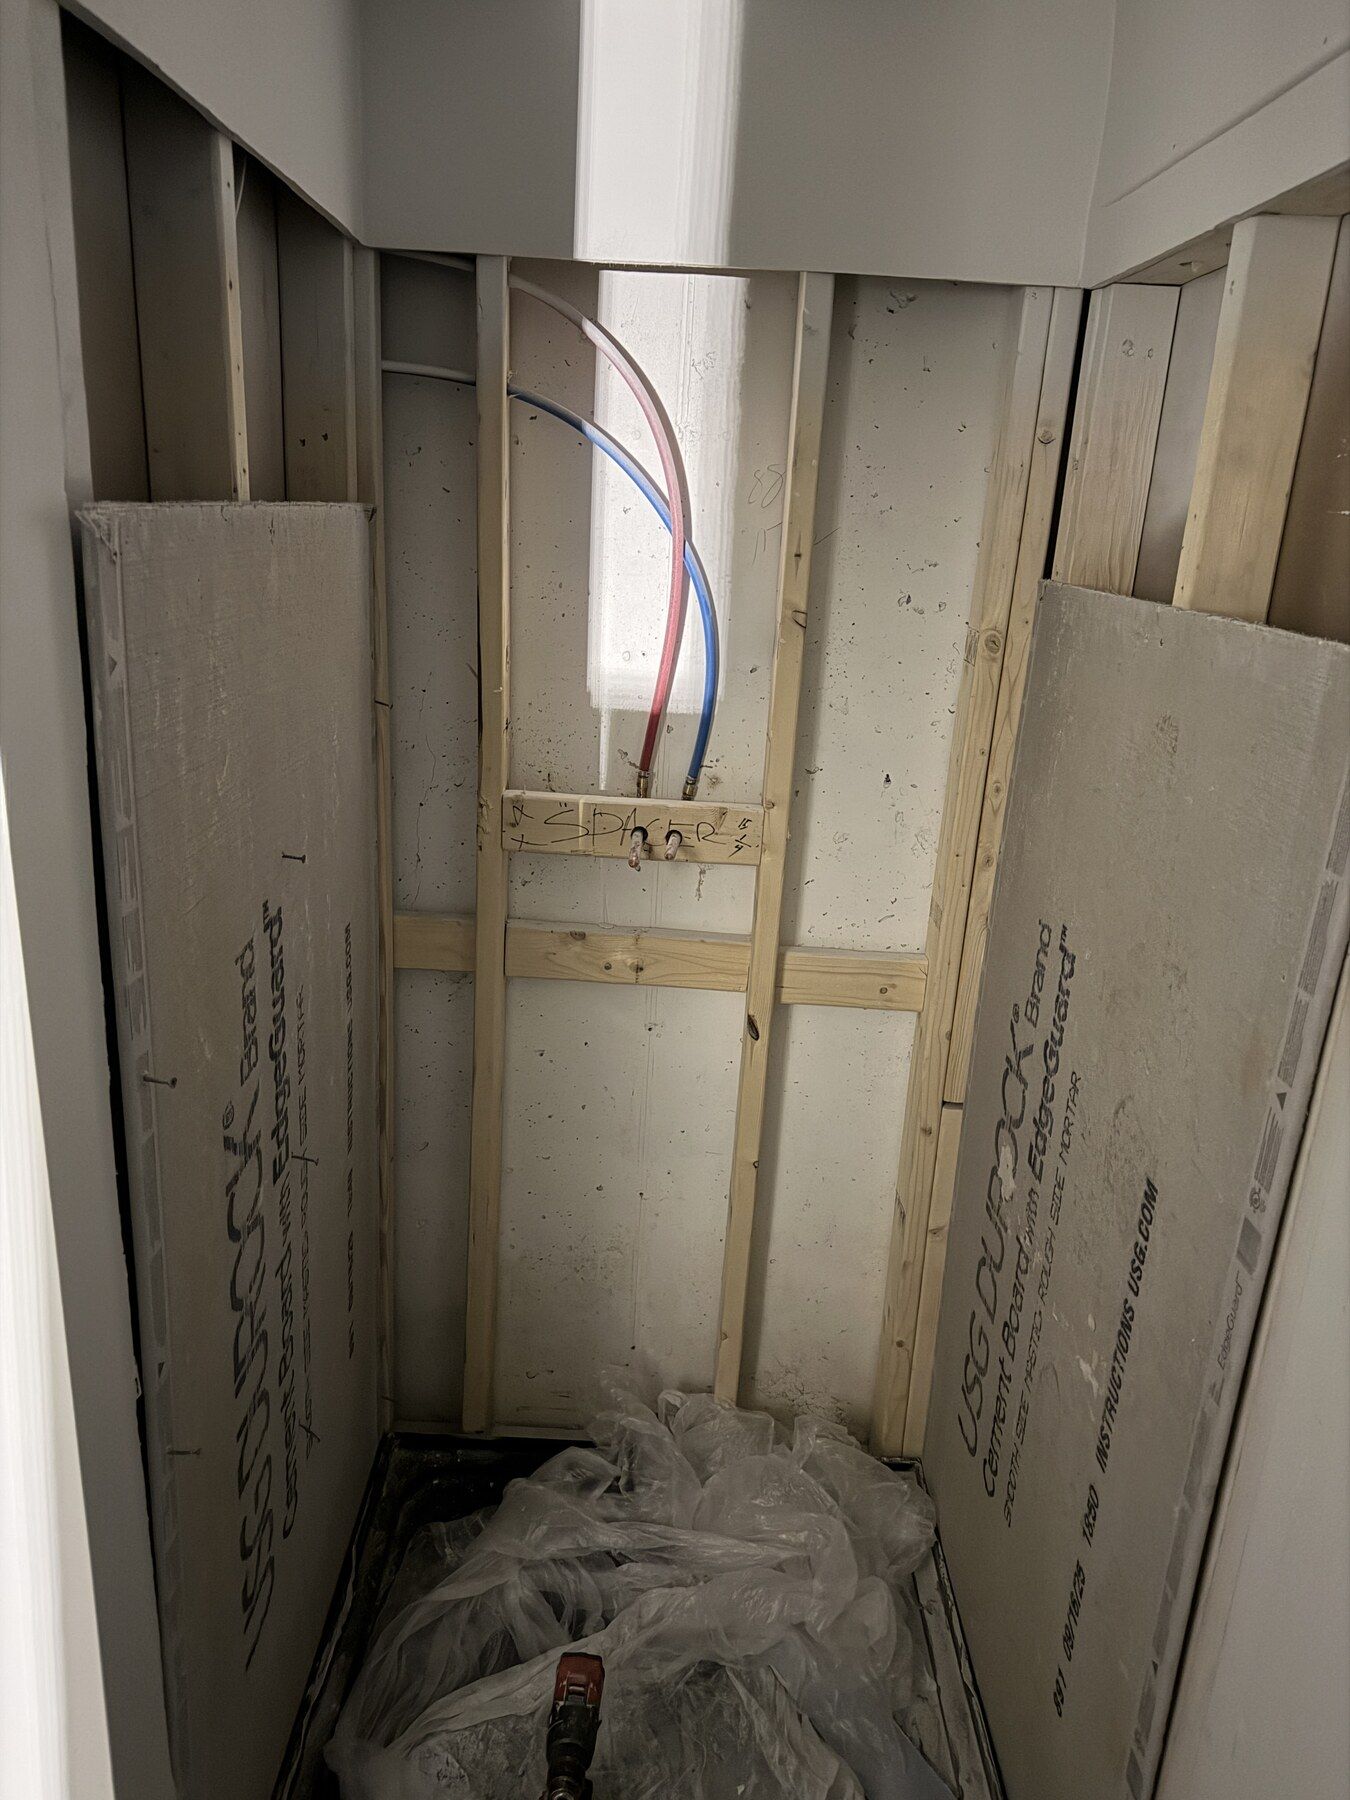
Shower plumbing and wall preparation — Mashantucket, CT
Shower plumbing and wall preparation
Shower wall board and recessed niche preparation — Mashantucket, CT
Shower wall board and recessed niche preparation
Bathroom flooring and vanity installation in progress — Mashantucket, CT
Bathroom flooring and vanity installation in progress

05 / Coordinated mechanical & electrical work

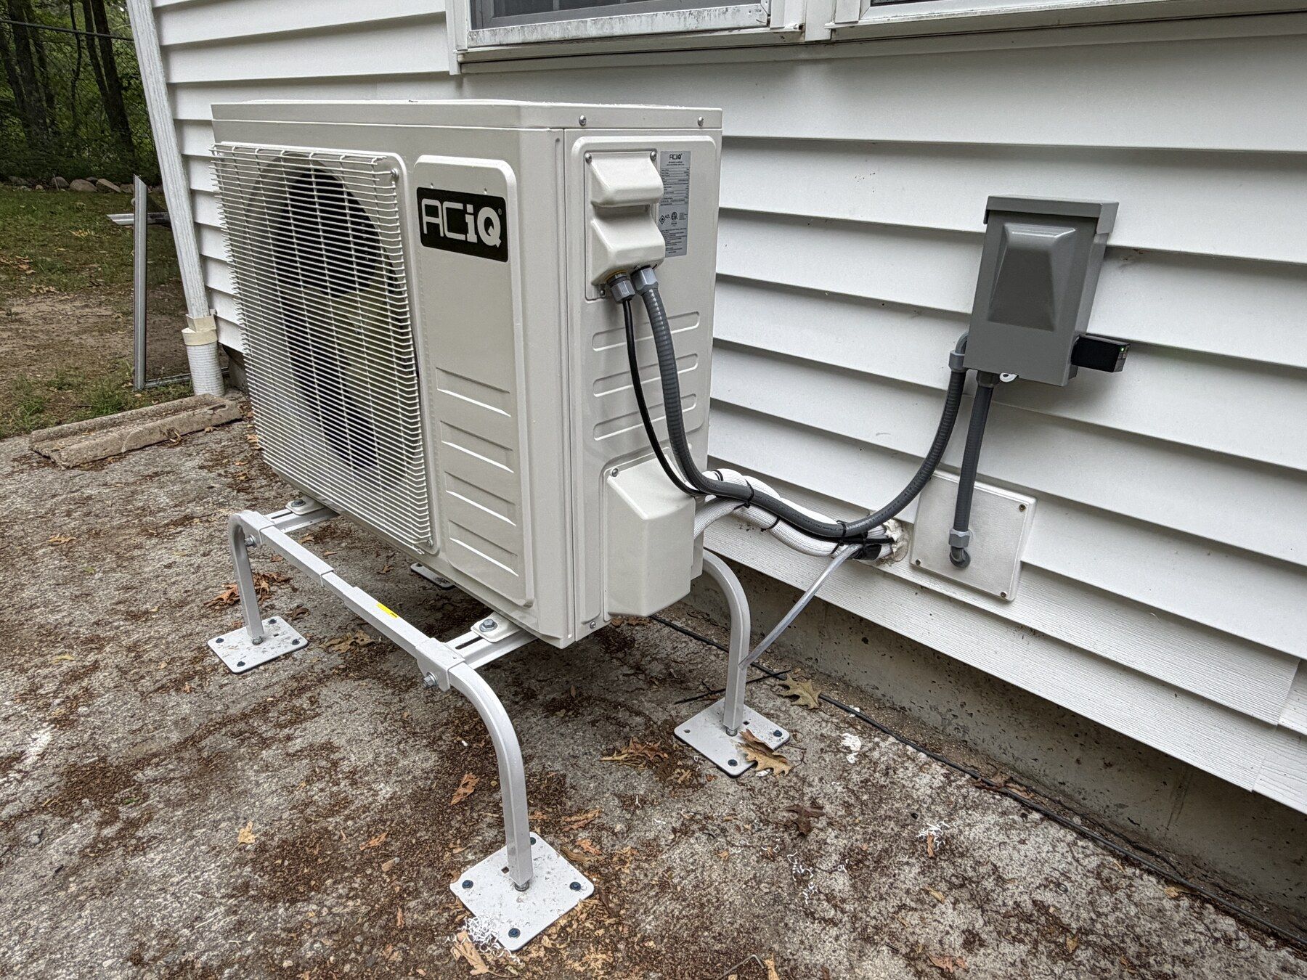
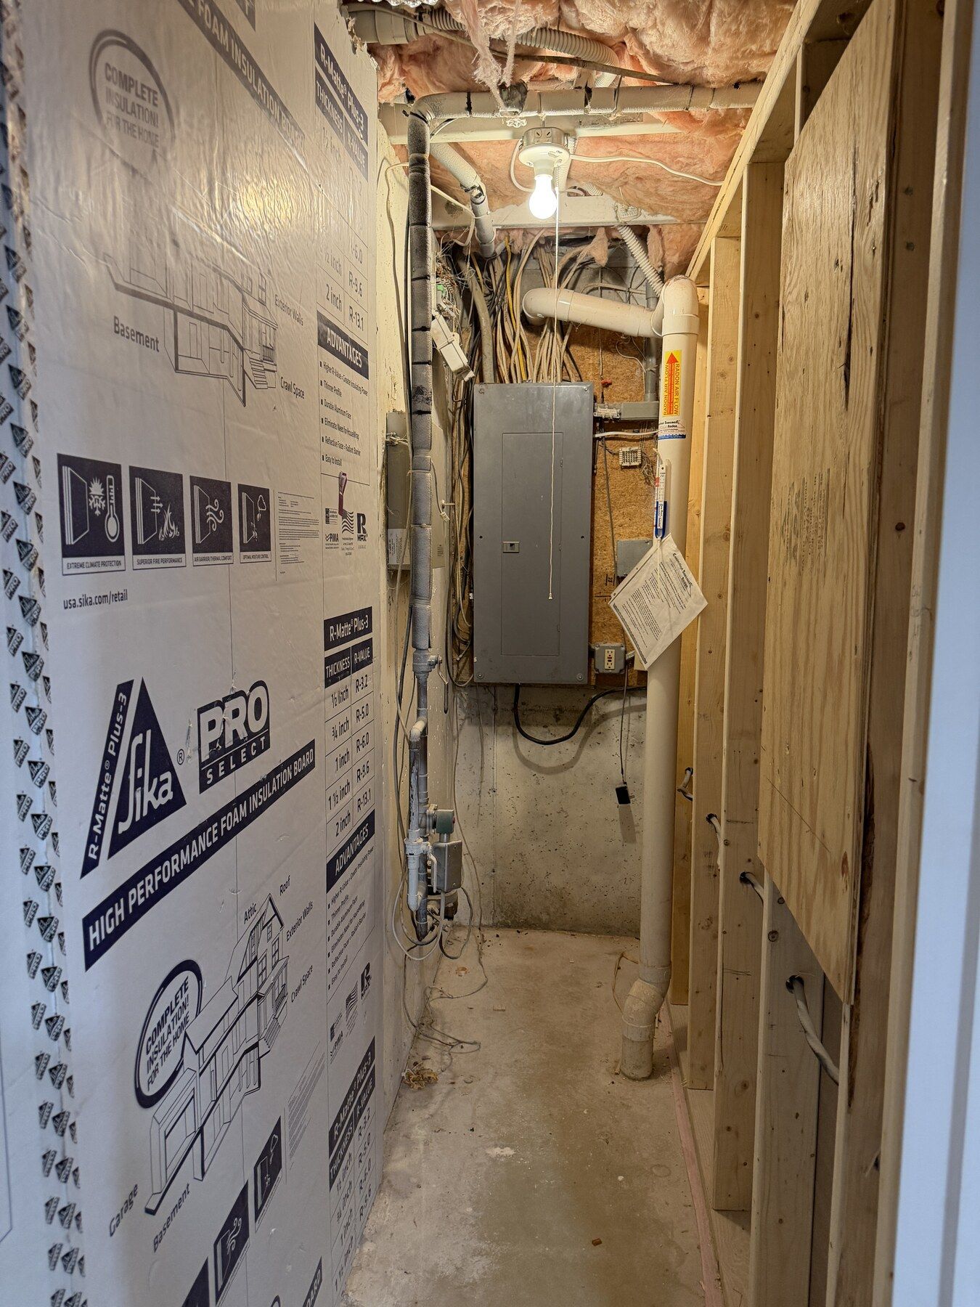
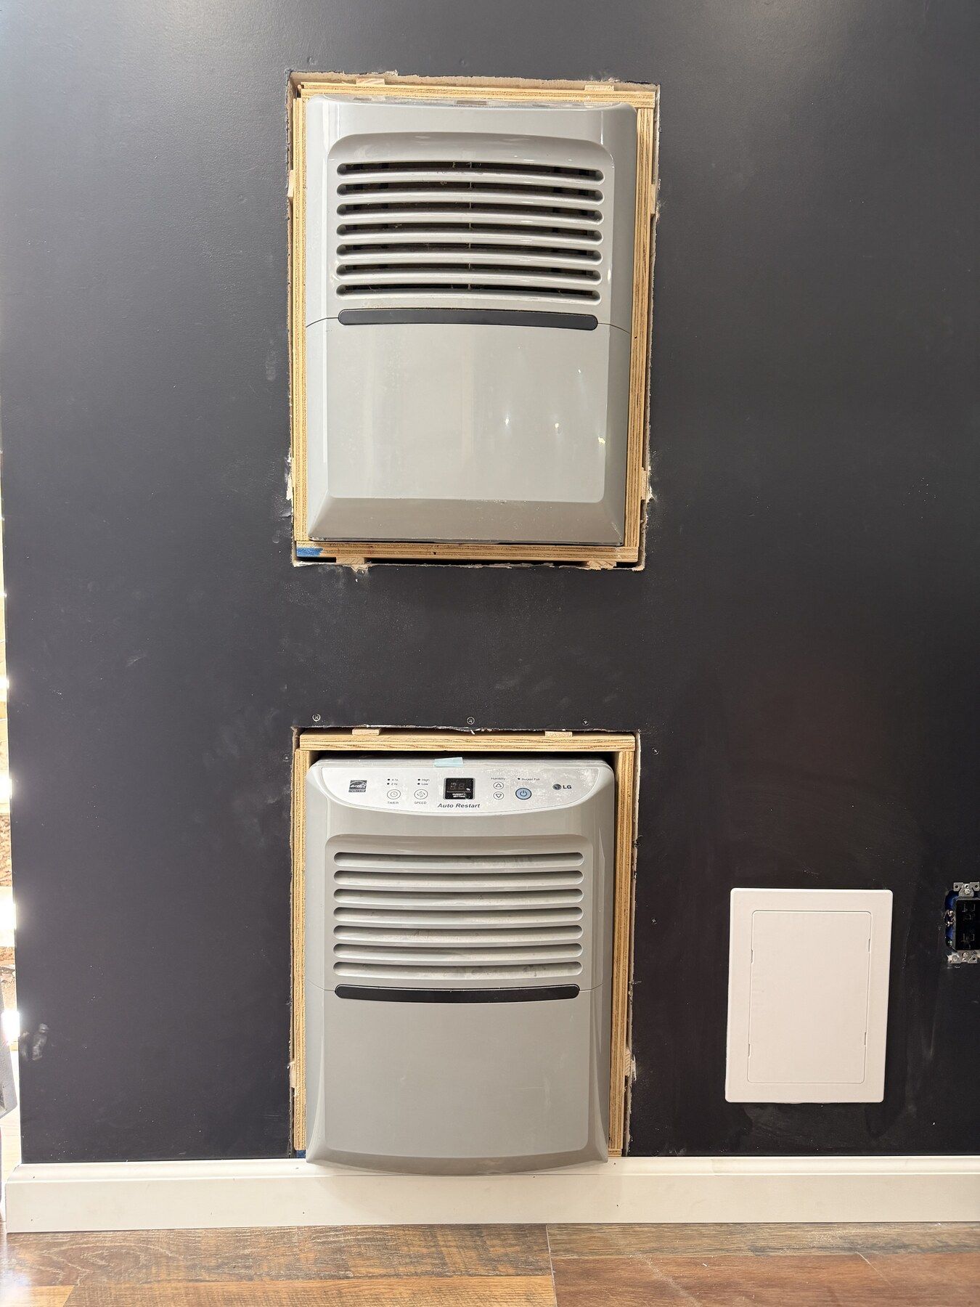
Installation-stage photographs show electrical and heating-and-cooling coordination, with access to service equipment retained.
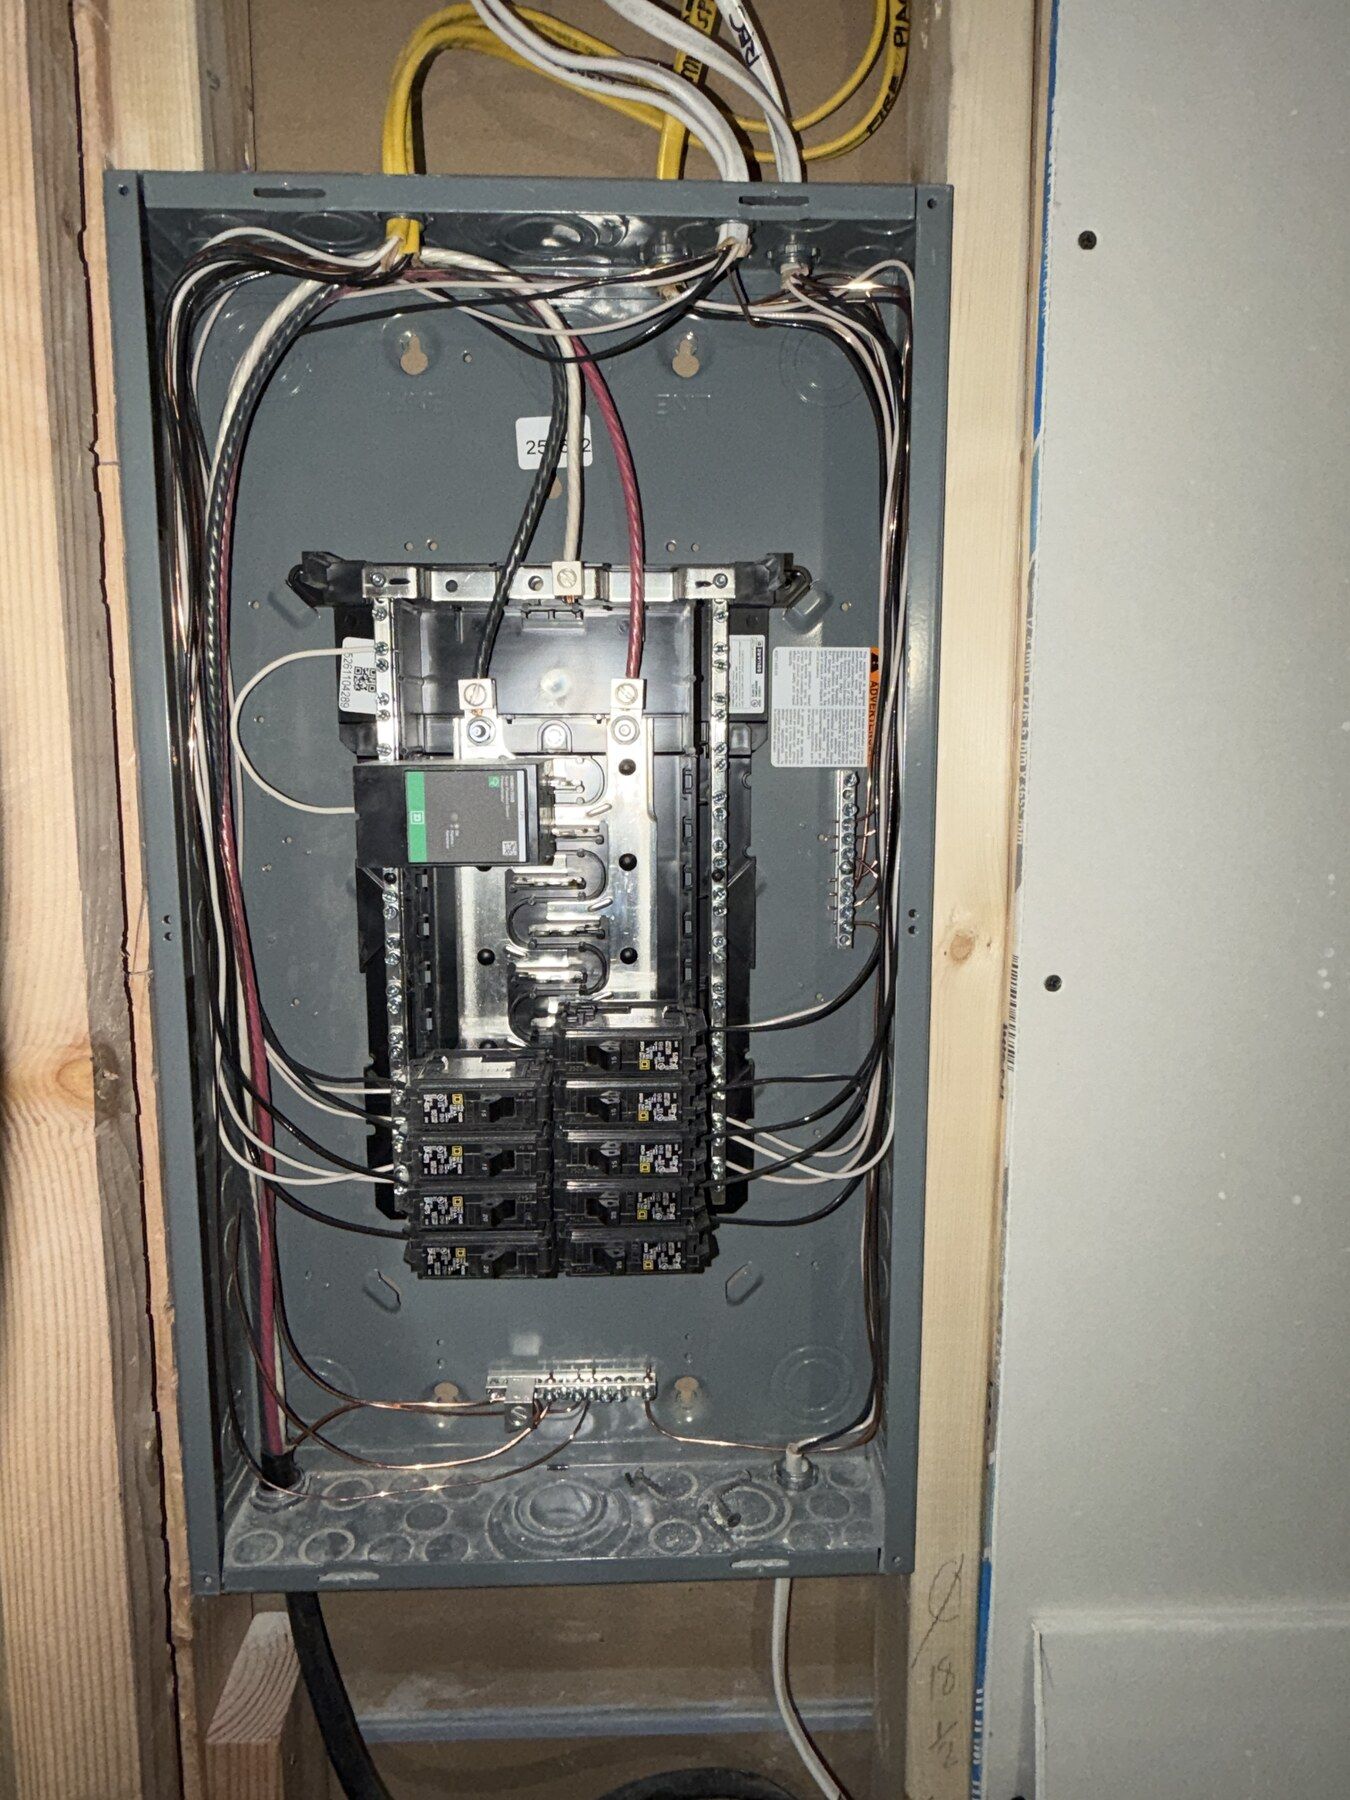
Electrical panel during installation — Mashantucket, CT
Electrical panel during installation
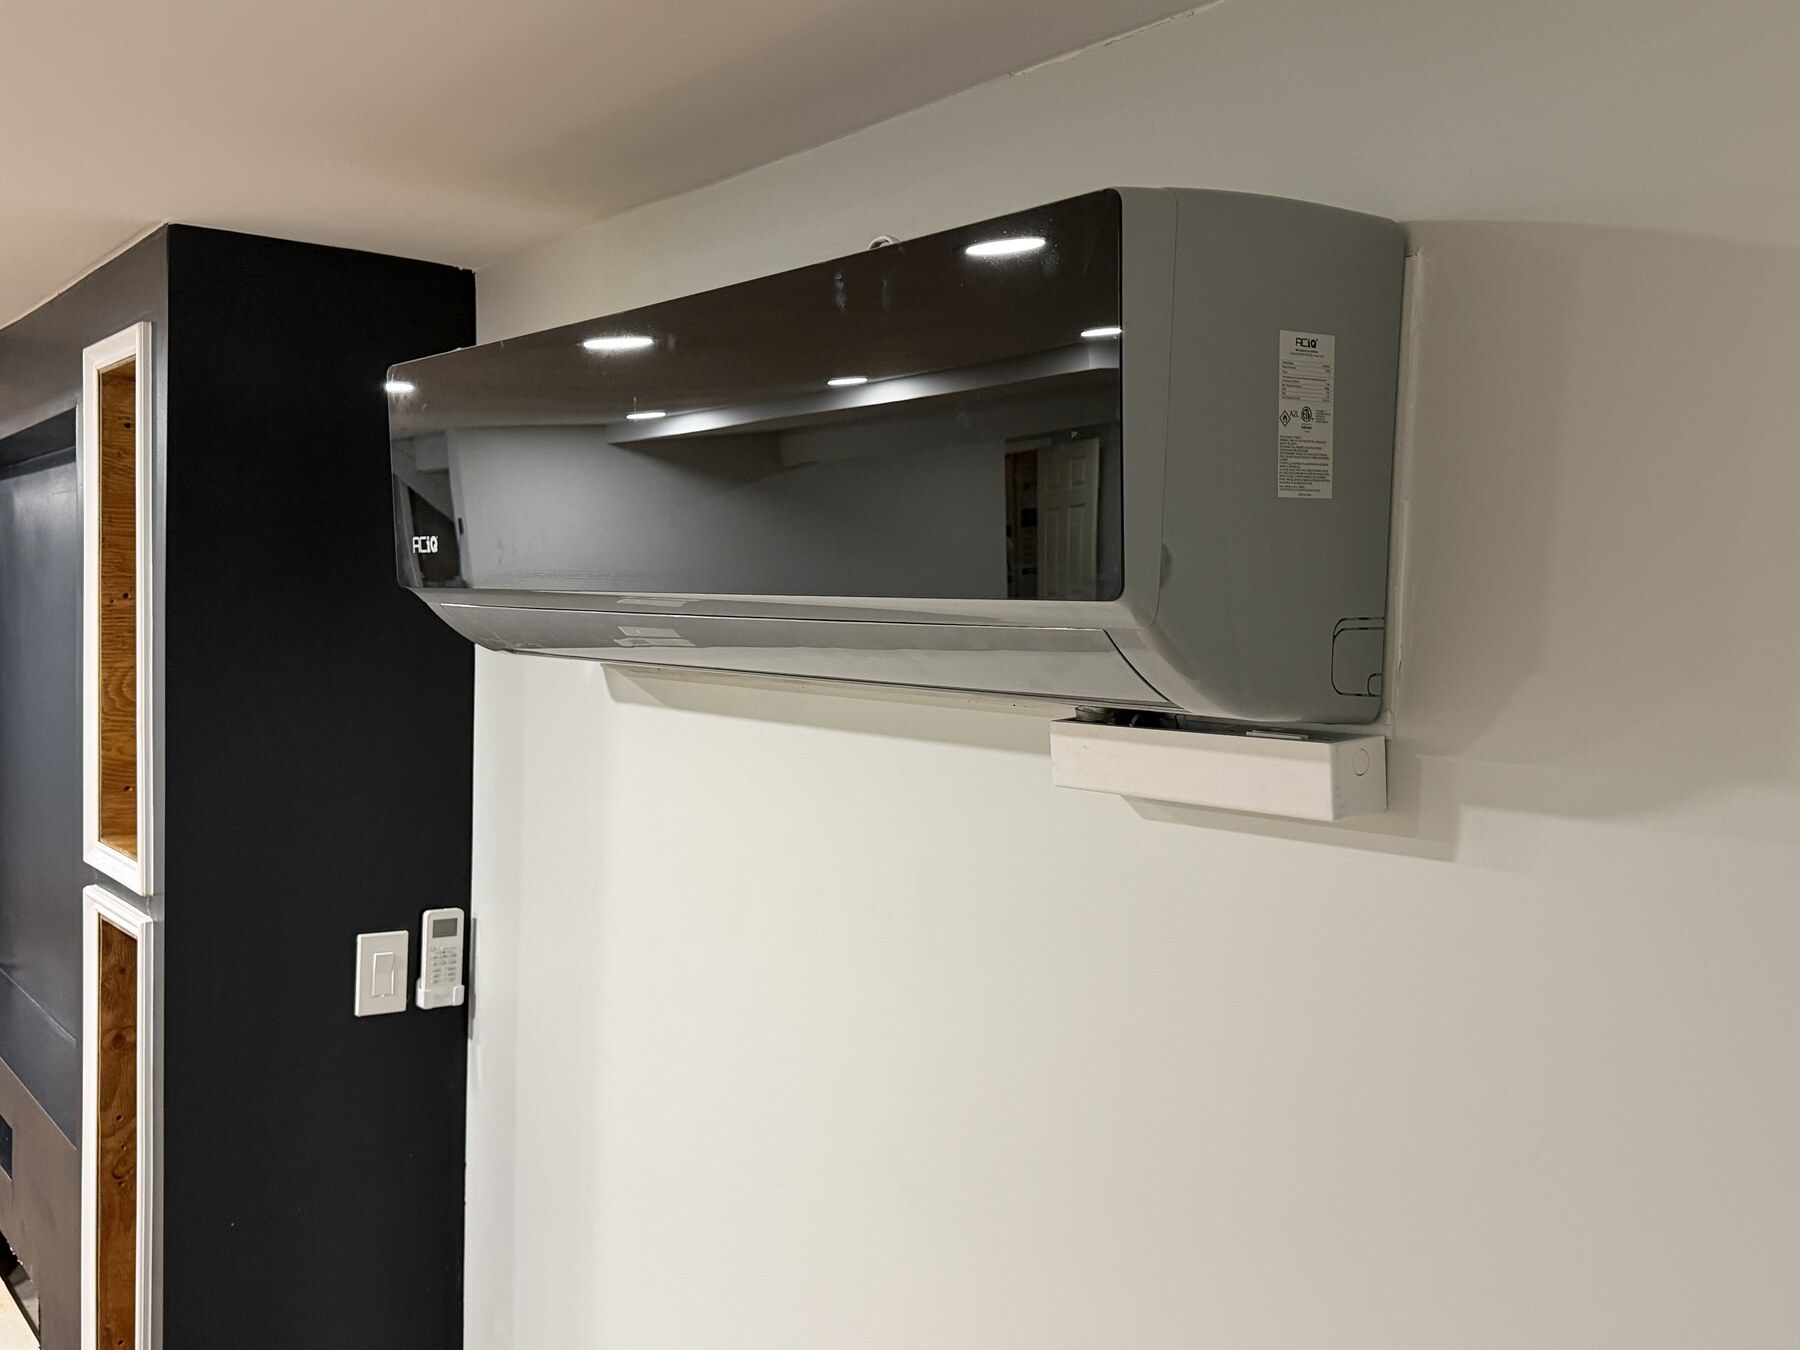
Wall-mounted mechanical components before final trim — Mashantucket, CT
Wall-mounted mechanical components before final trim
Outdoor heat-pump condenser installation — Mashantucket, CT
Outdoor heat-pump condenser installation
Indoor mini-split installation in progress — Mashantucket, CT
Indoor mini-split installation in progress
Service-access corridor and electrical panel — Mashantucket, CT
Service-access corridor and electrical panel

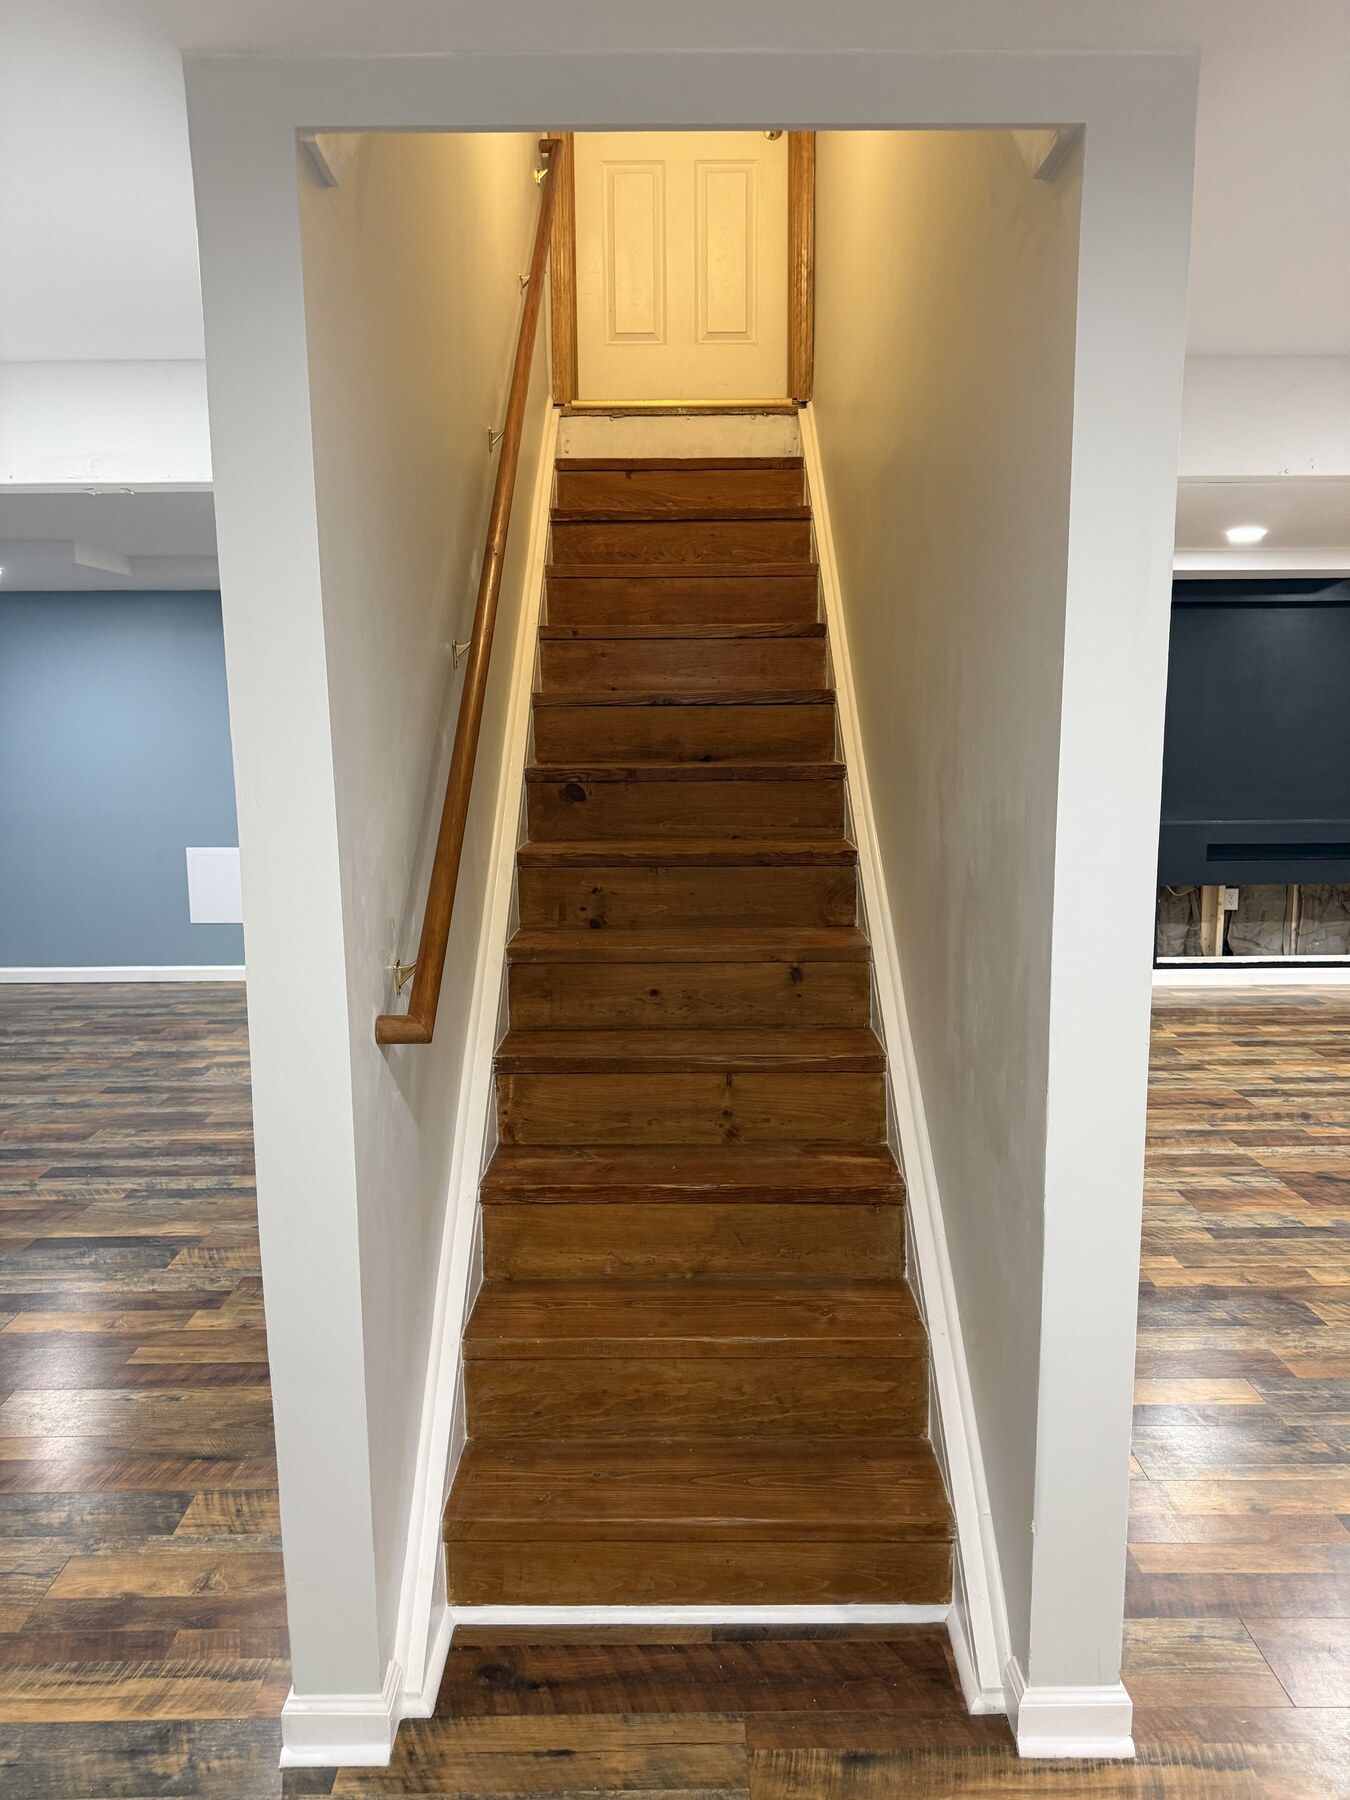
06 / Stairs & basement access

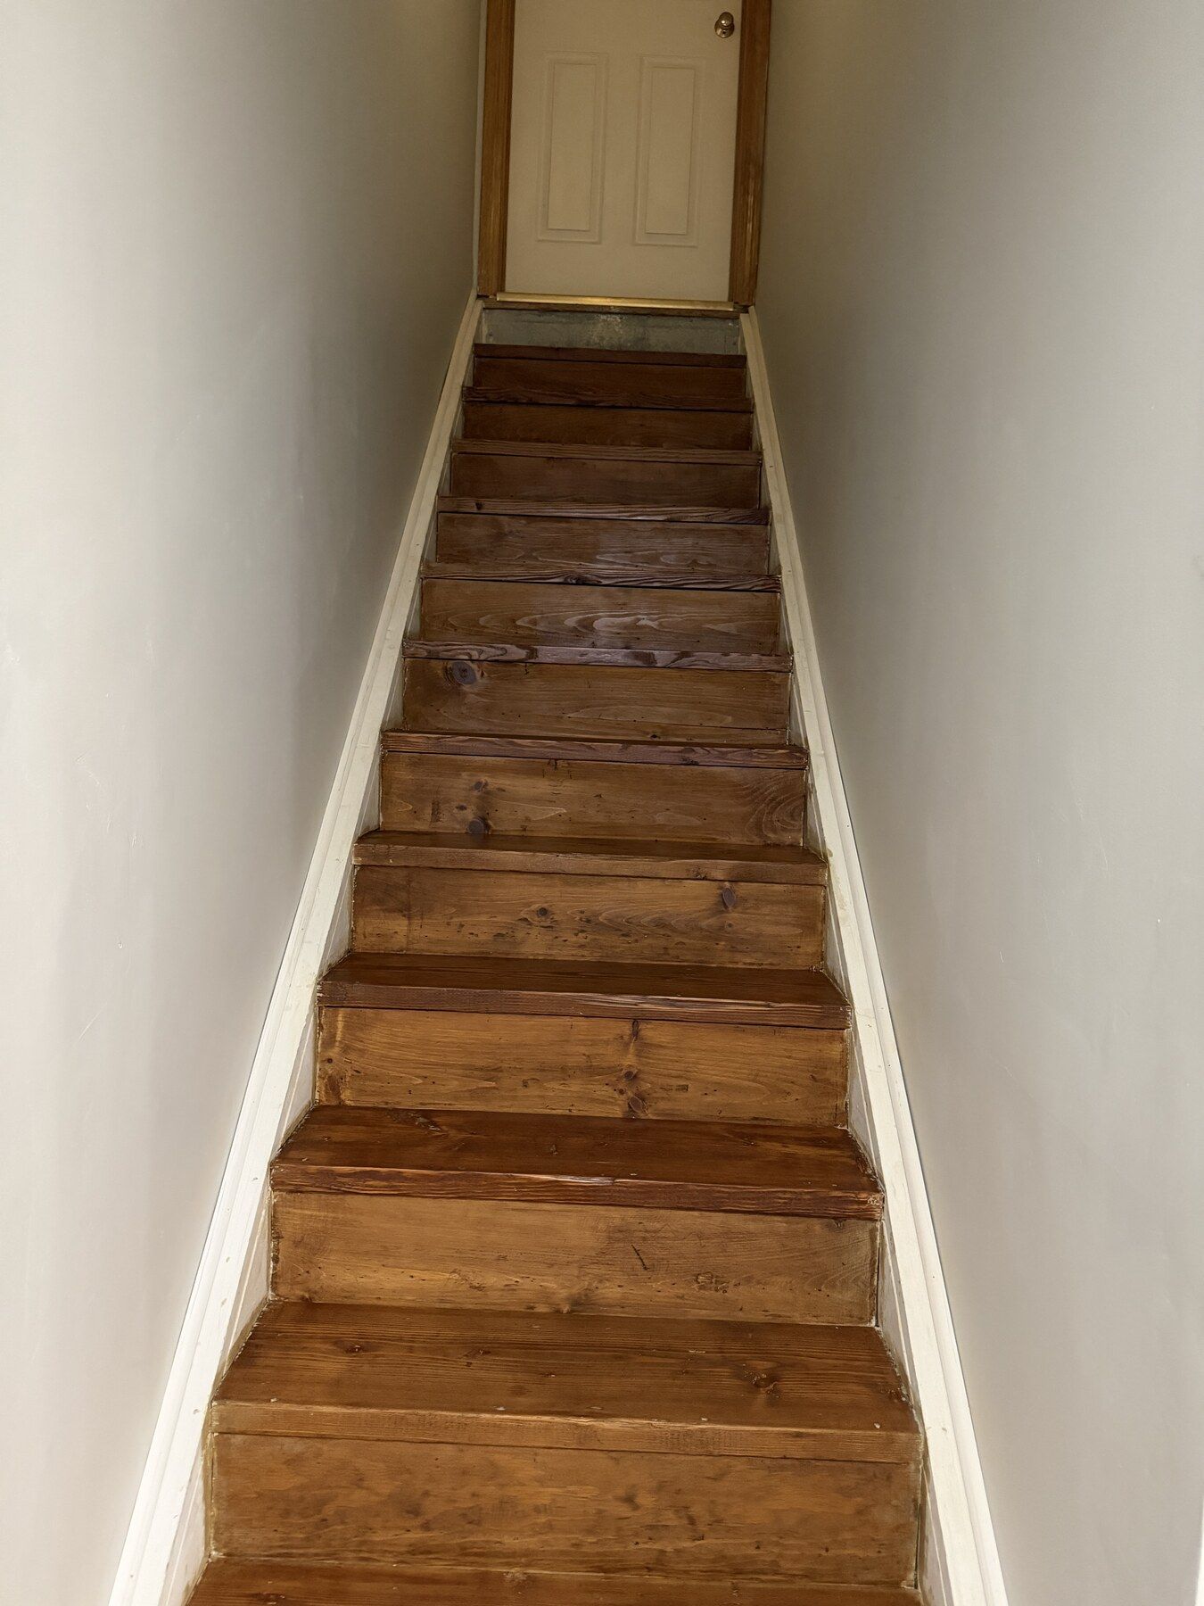
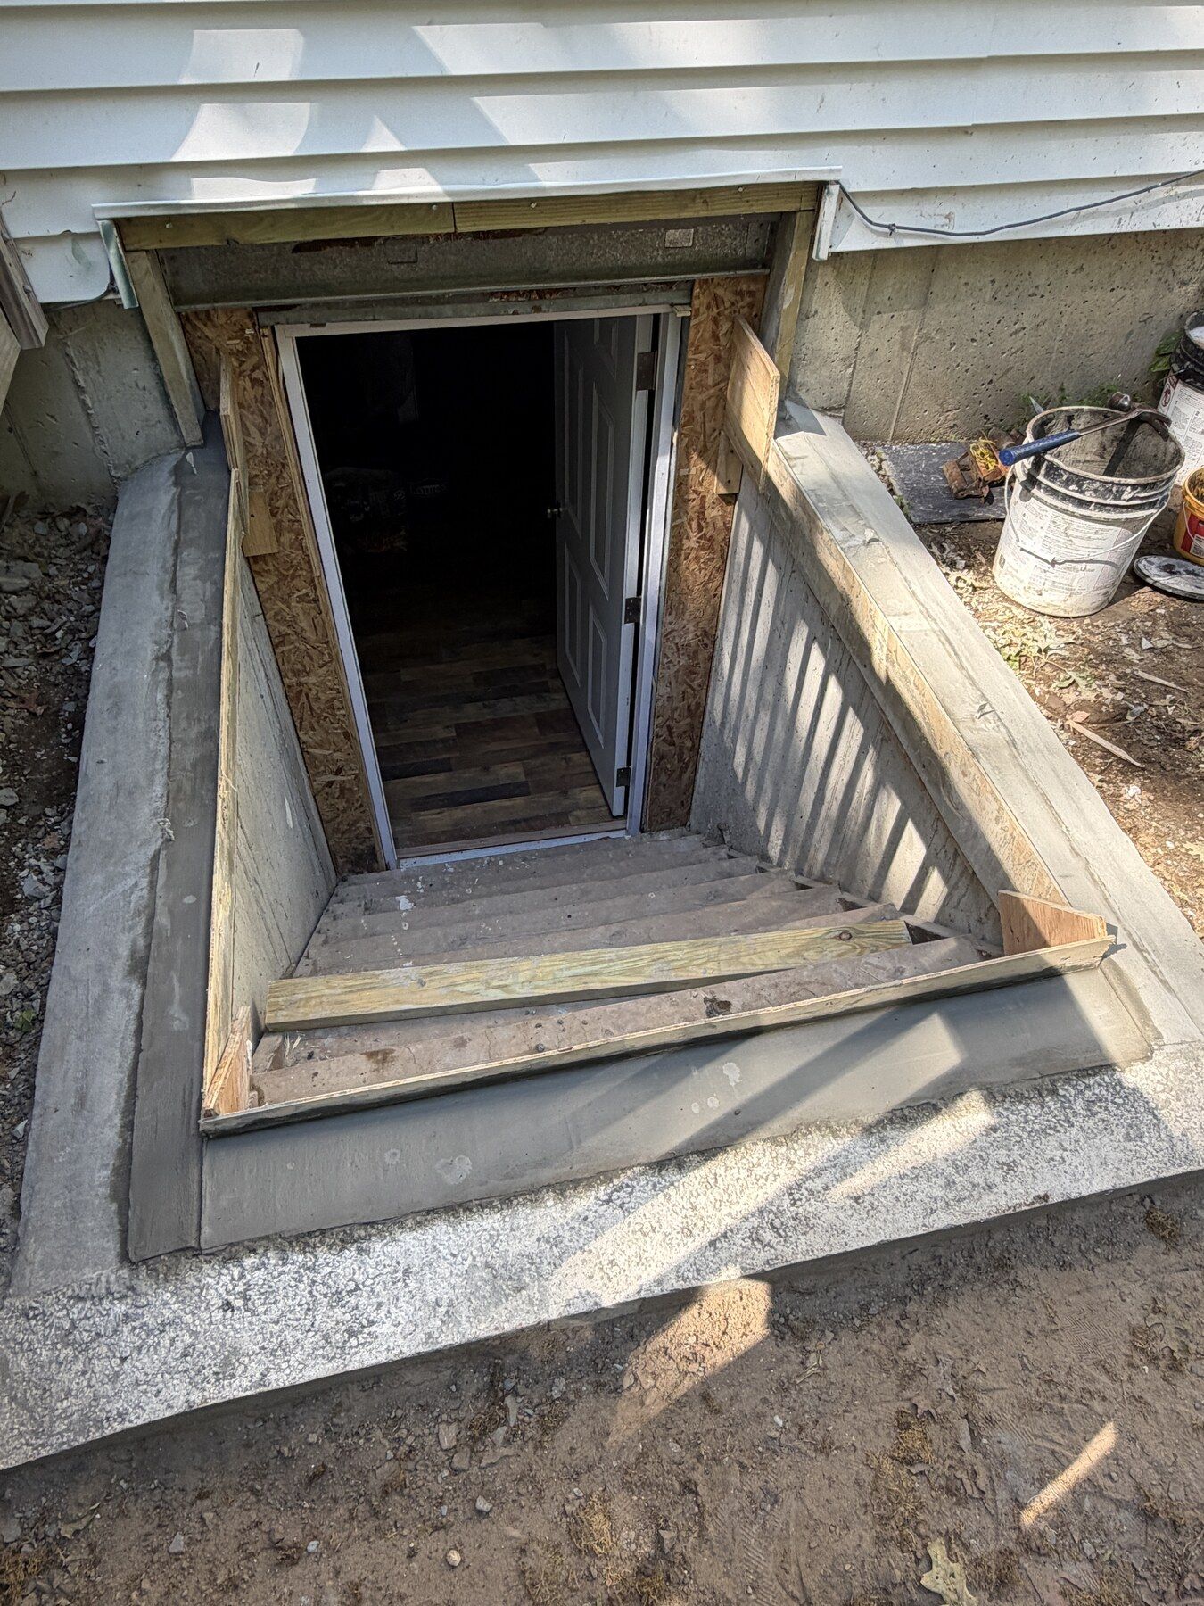
Stair preparation and refinishing formed part of the renovation. The exterior photograph shows the bulkhead access during construction.
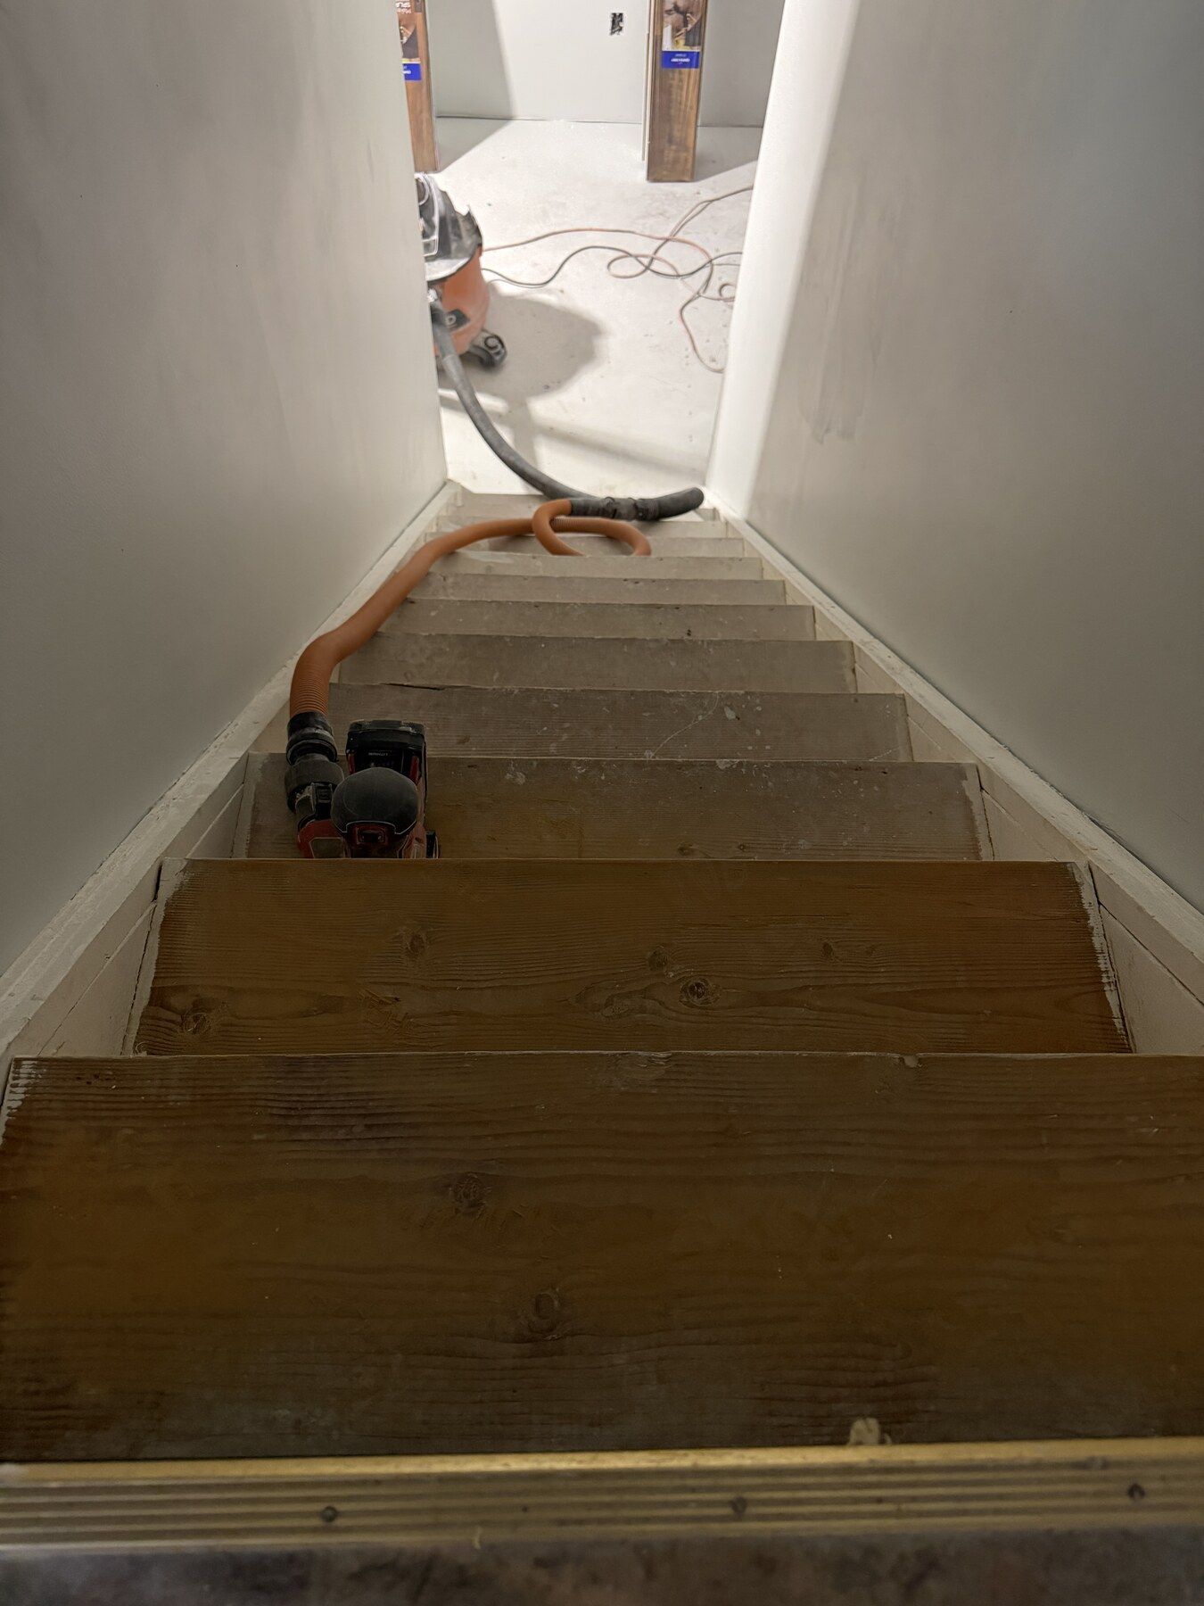
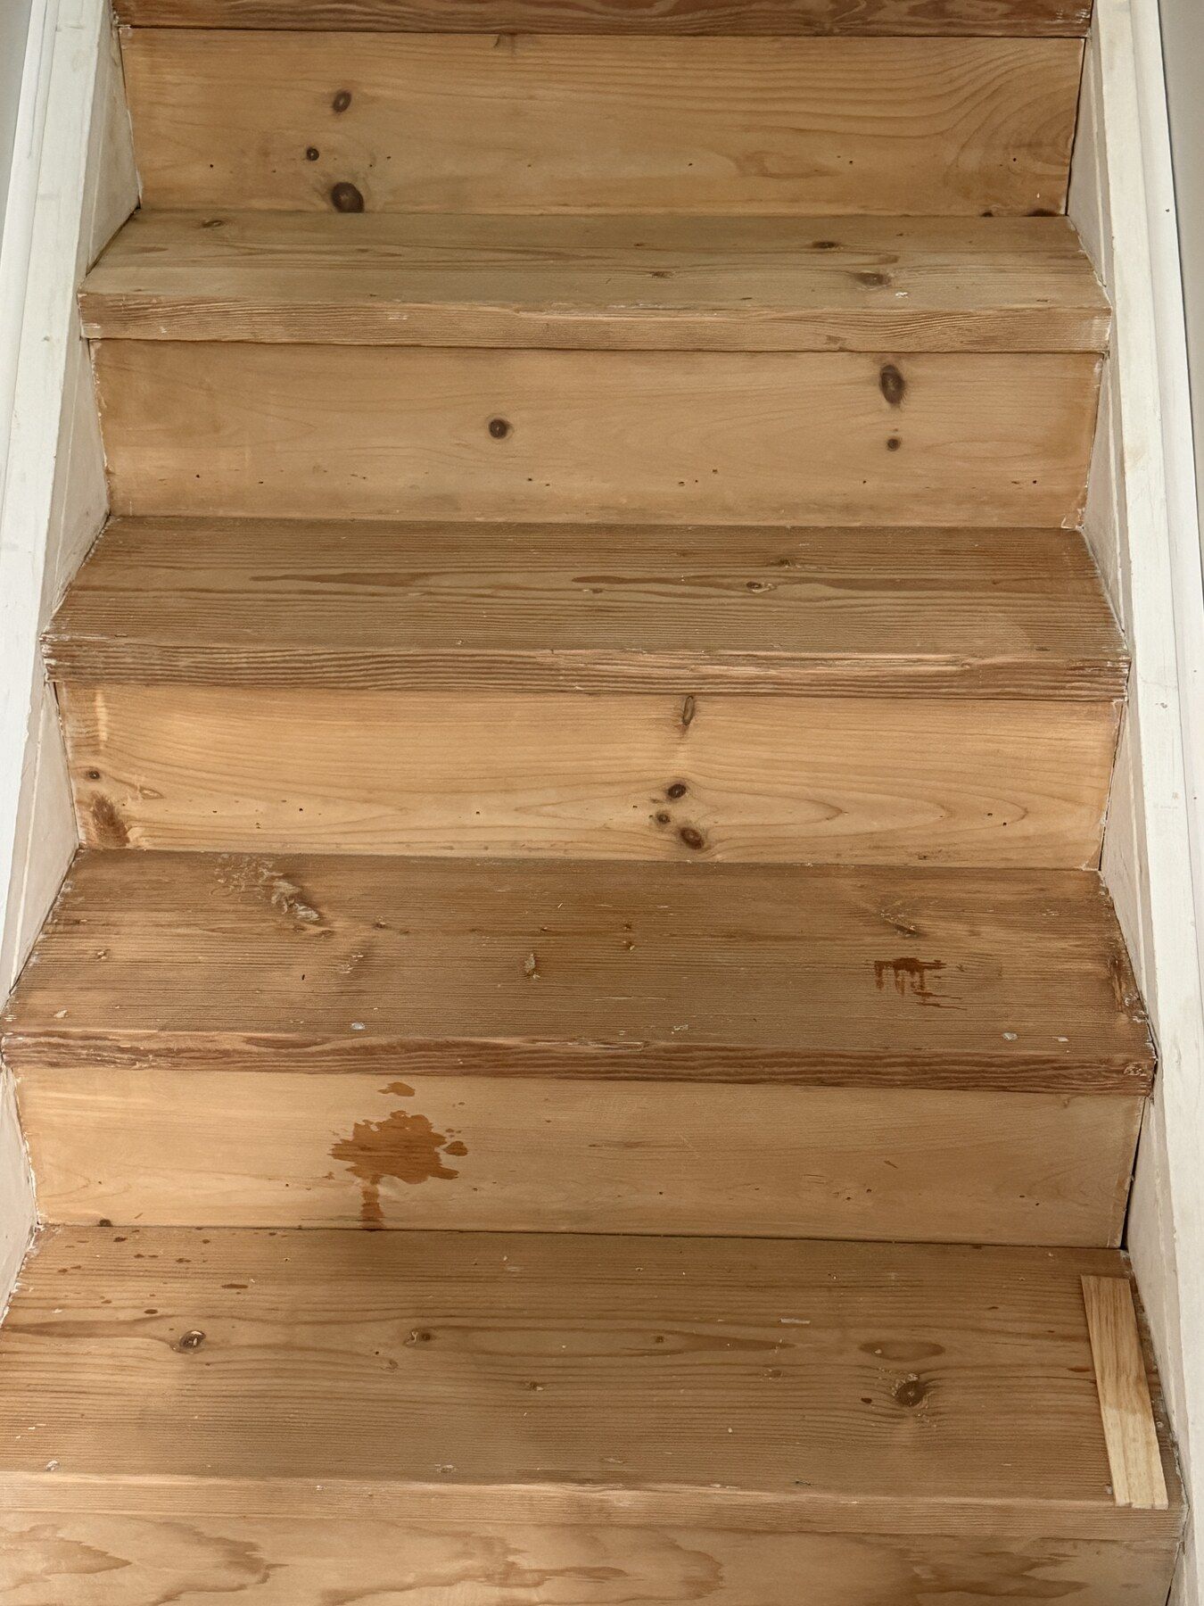
Interior stairwell before finishing — Mashantucket, CT
Interior stairwell before finishing
Stair treads during surface preparation — Mashantucket, CT
Stair treads during surface preparation
Stair refinishing in progress — Mashantucket, CT
Stair refinishing in progress
Exterior bulkhead opening during construction — Mashantucket, CT
Exterior bulkhead opening during construction
Completed interior staircase — Mashantucket, CT
Completed interior staircase

07 / Bathroom finishes

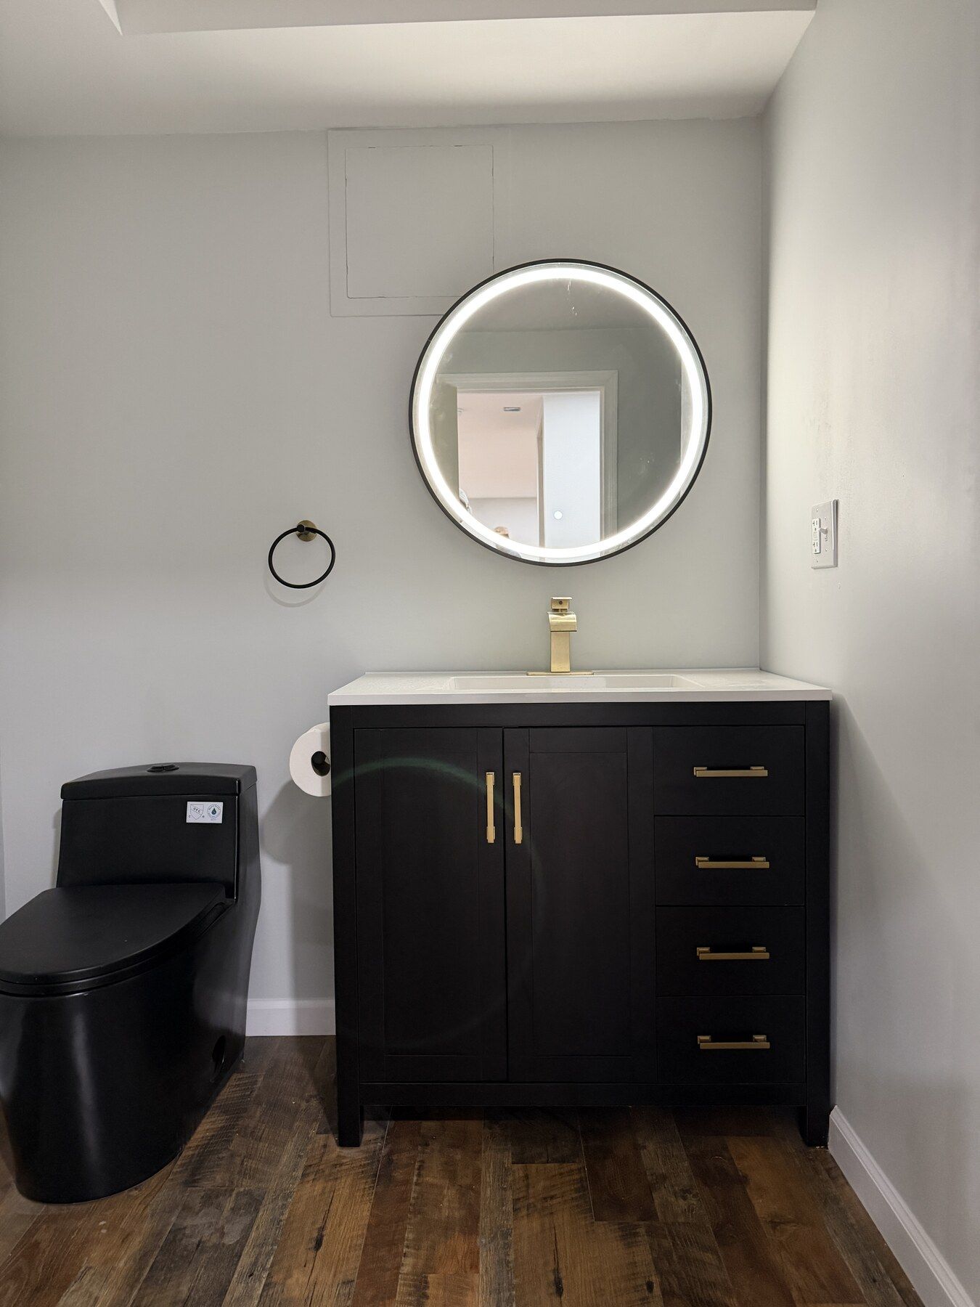
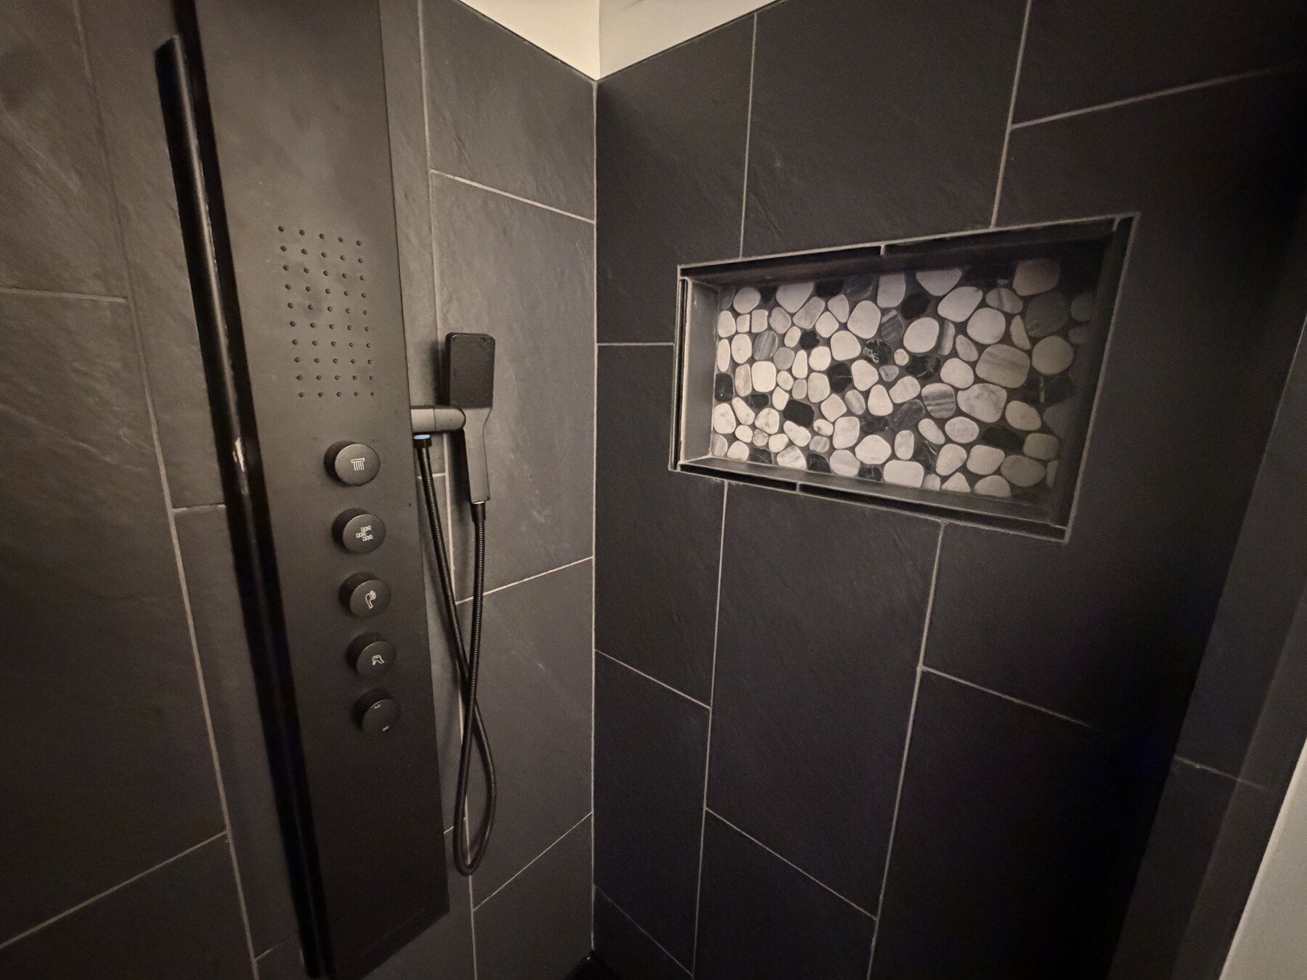
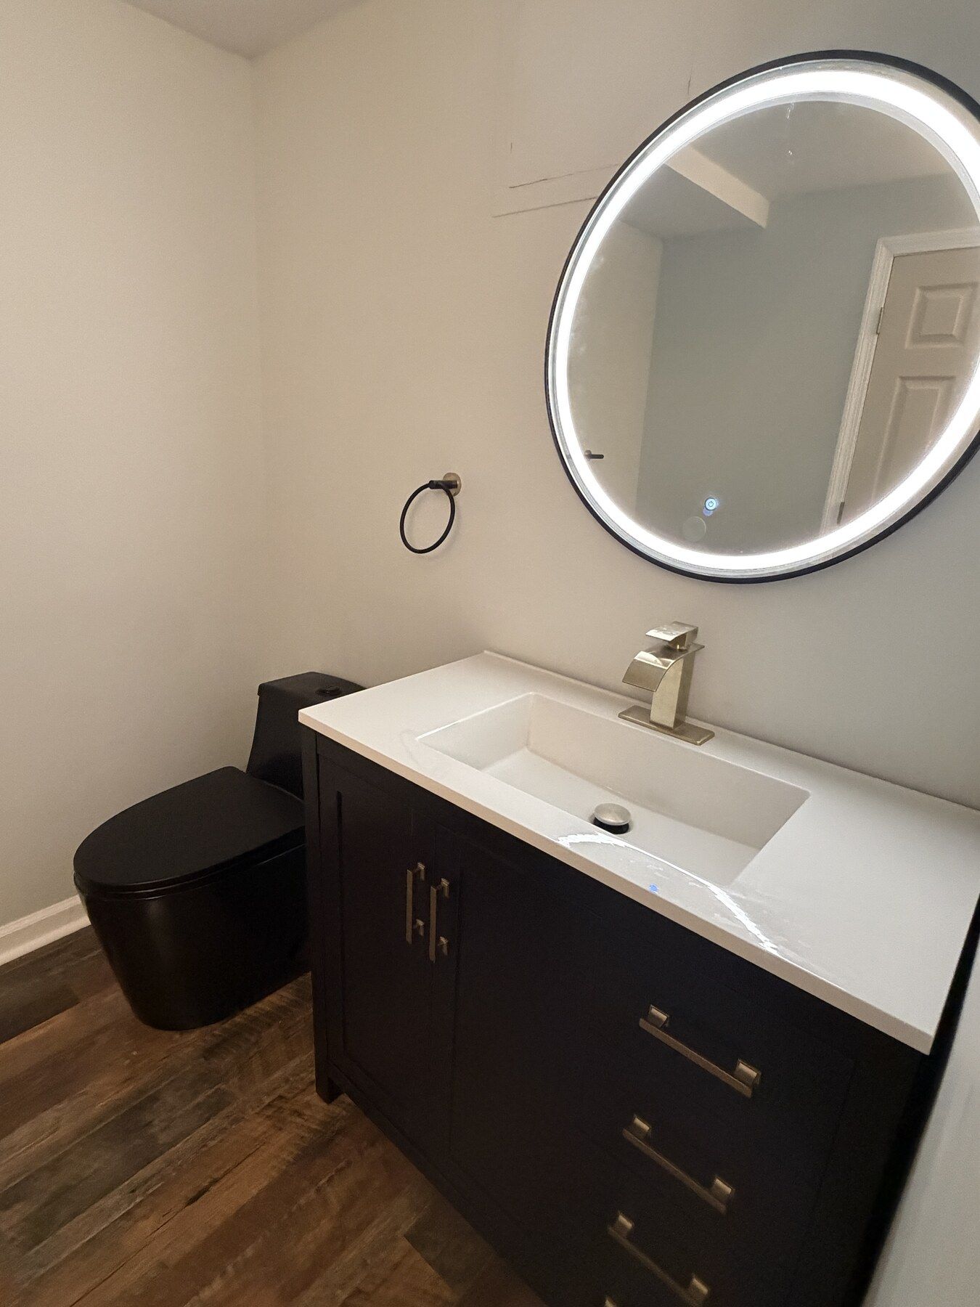
Finished fixtures, tile and cabinetry bring together the bathroom renovation.
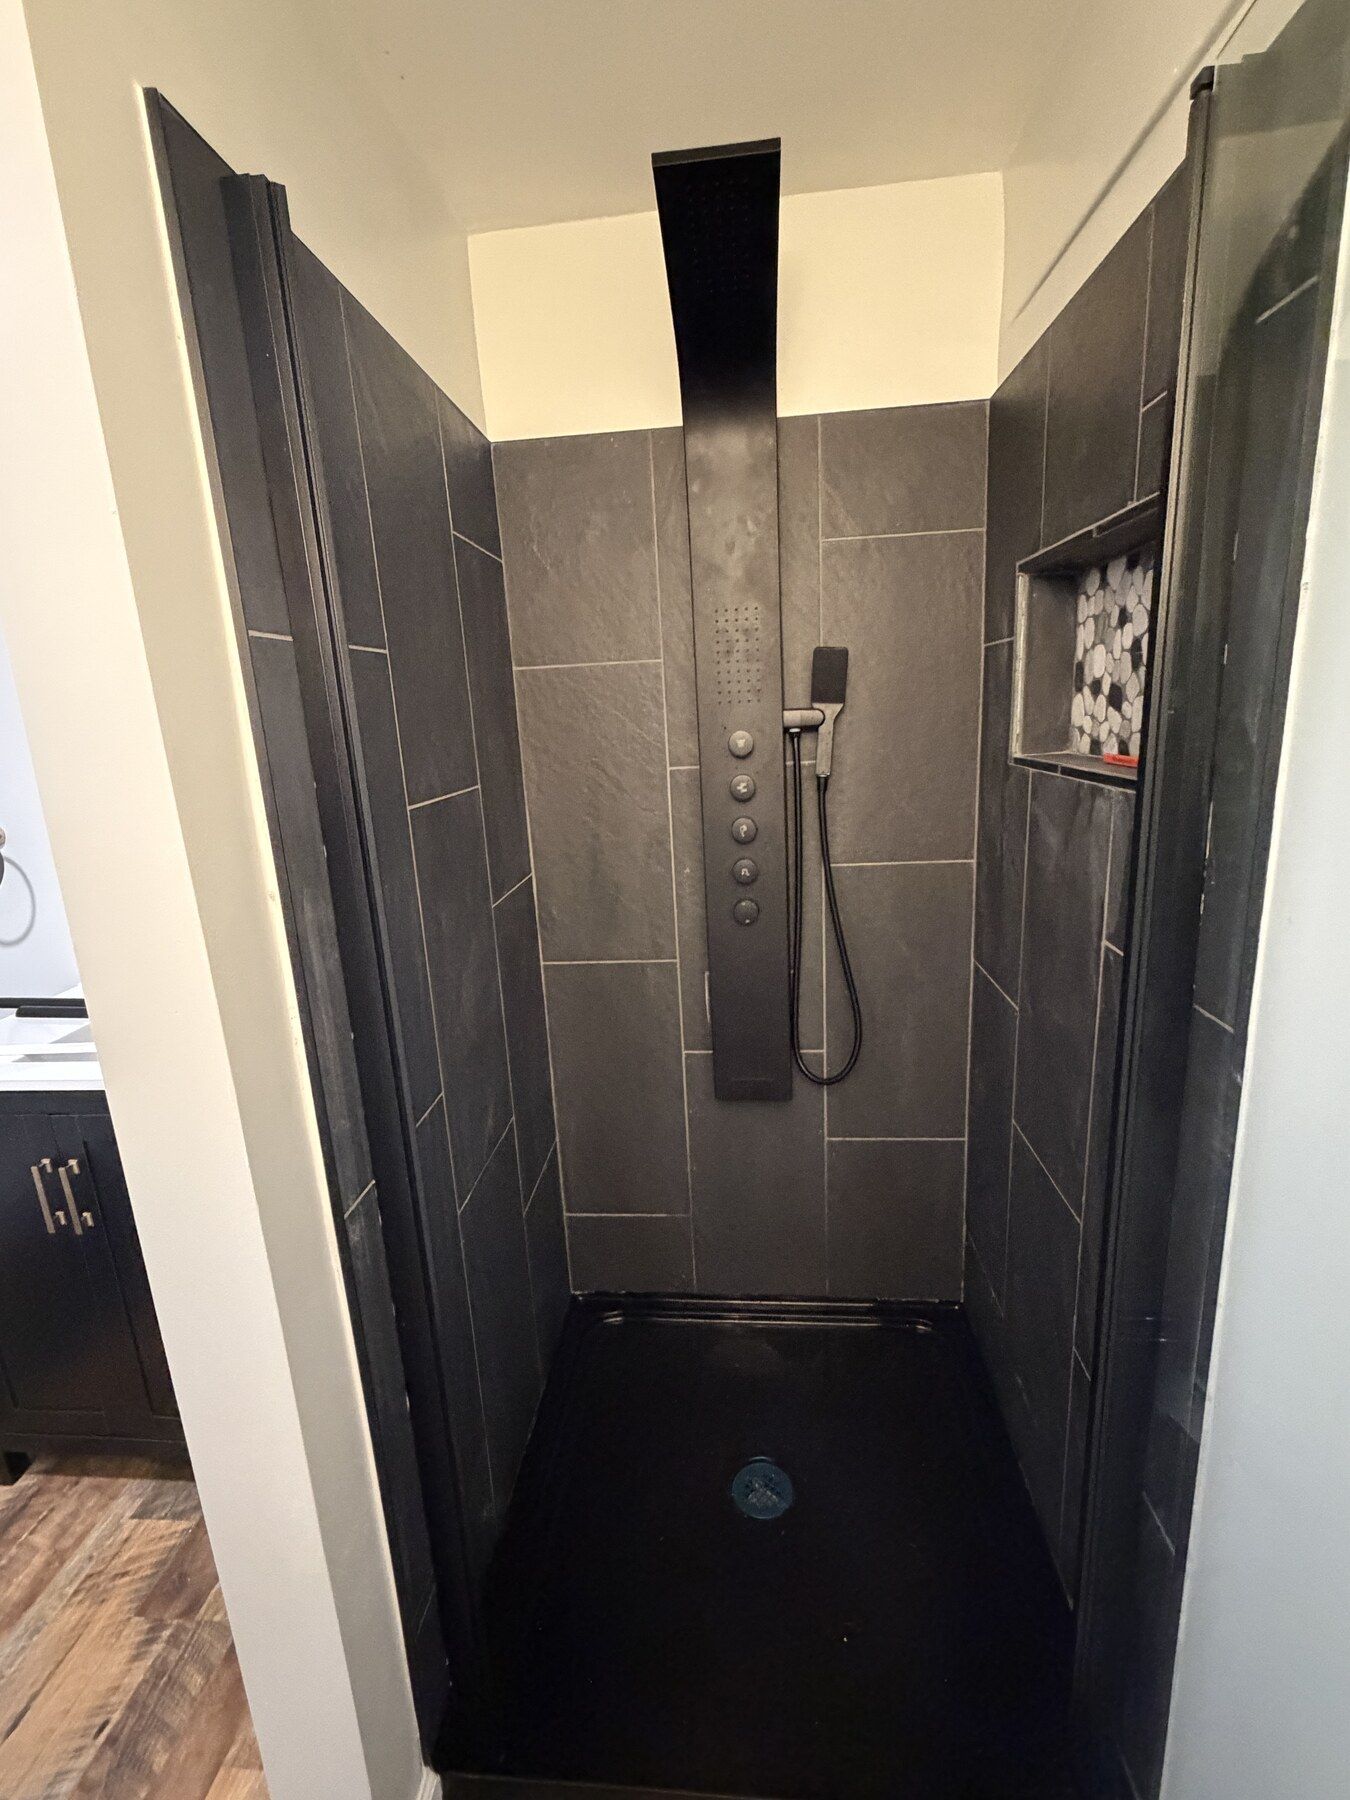
Completed tiled shower and fixtures — Mashantucket, CT
Completed tiled shower and fixtures
Bathroom vanity and toilet after installation — Mashantucket, CT
Bathroom vanity and toilet after installation
Shower tile and recessed niche detail — Mashantucket, CT
Shower tile and recessed niche detail
Vanity and illuminated mirror — Mashantucket, CT
Vanity and illuminated mirror

08 / Living spaces & final details

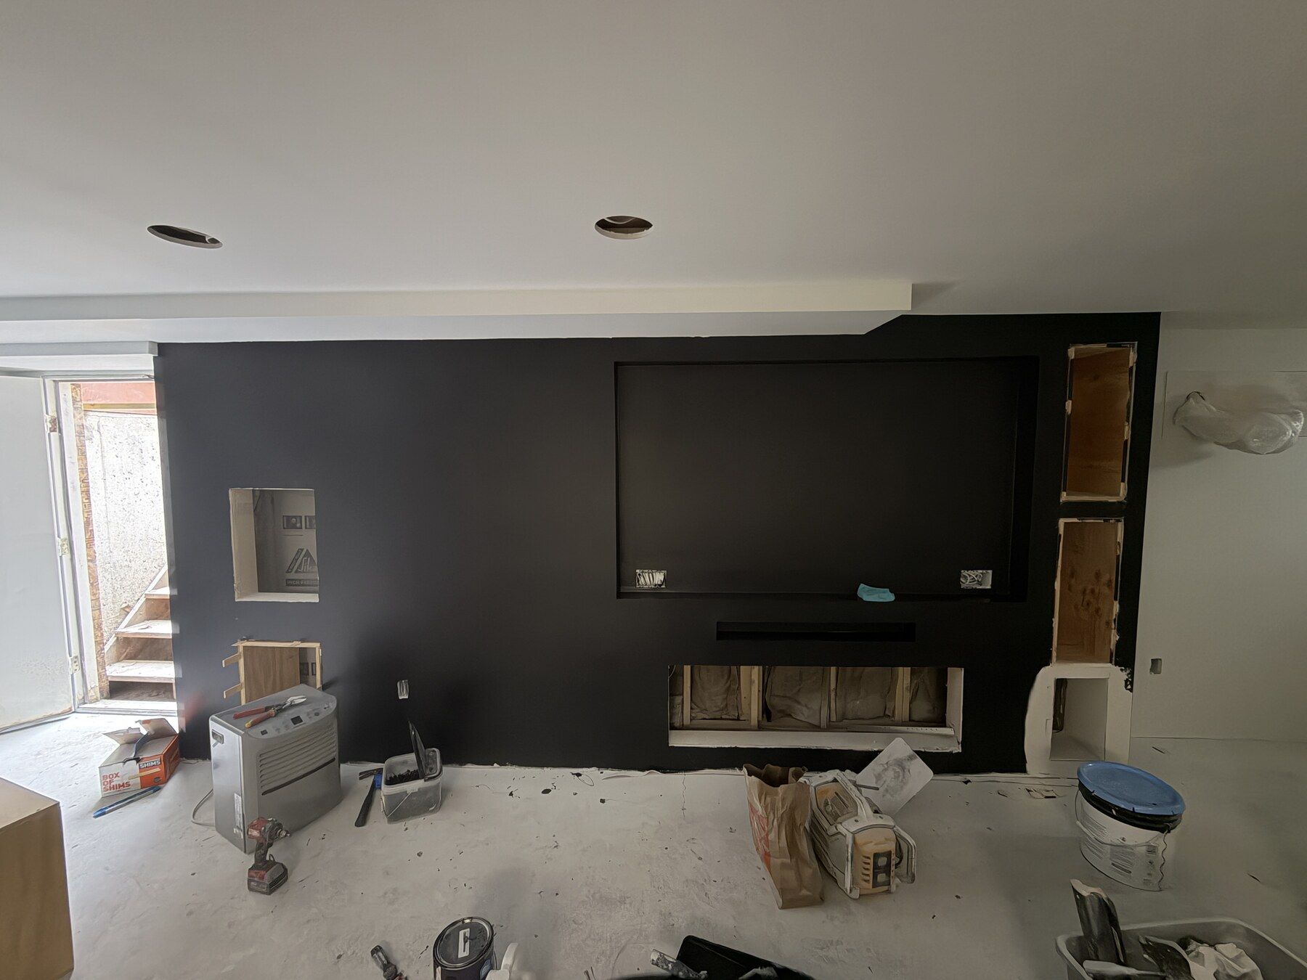
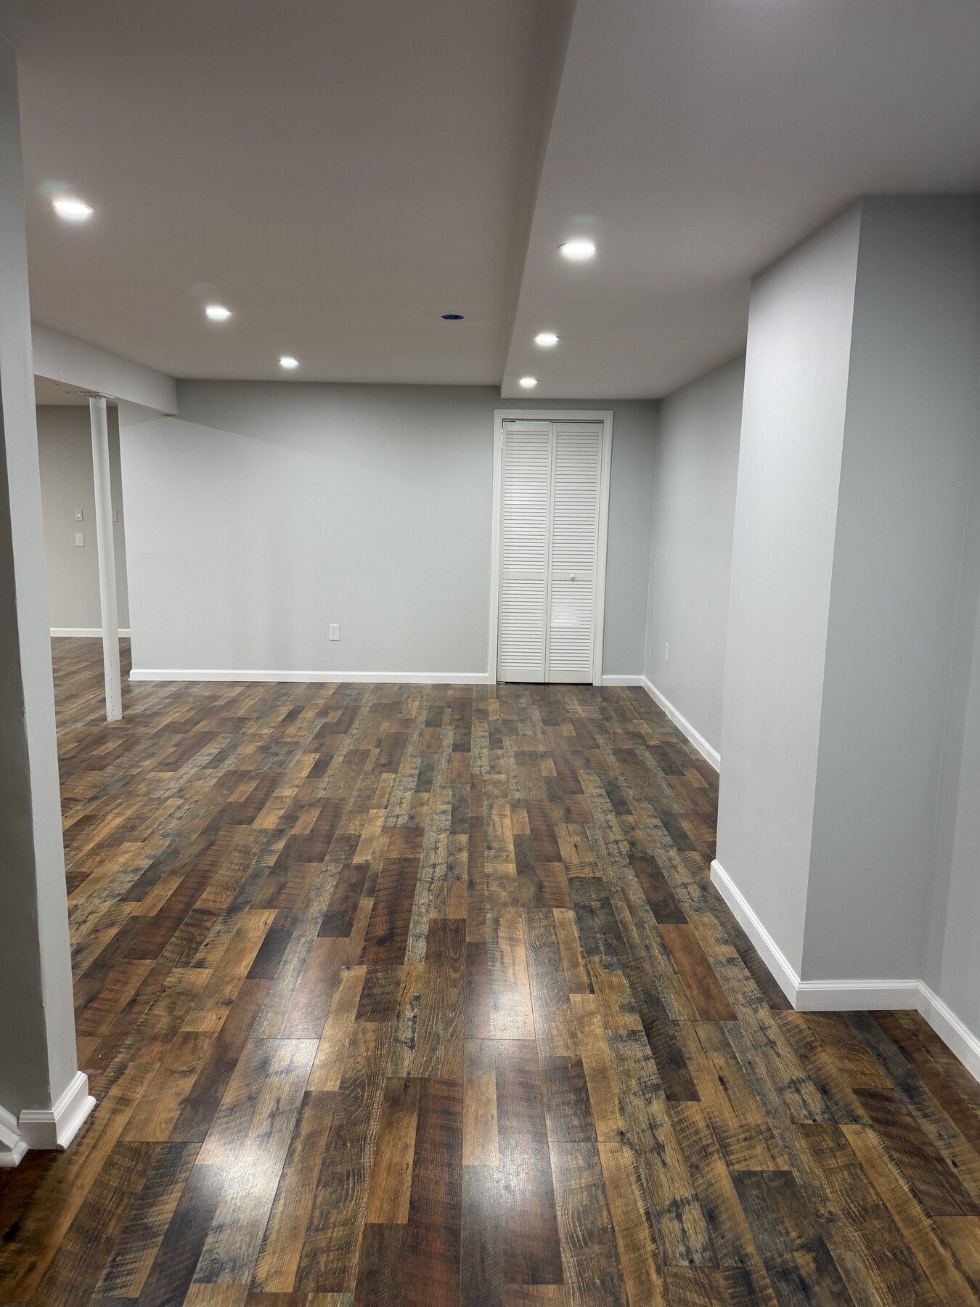
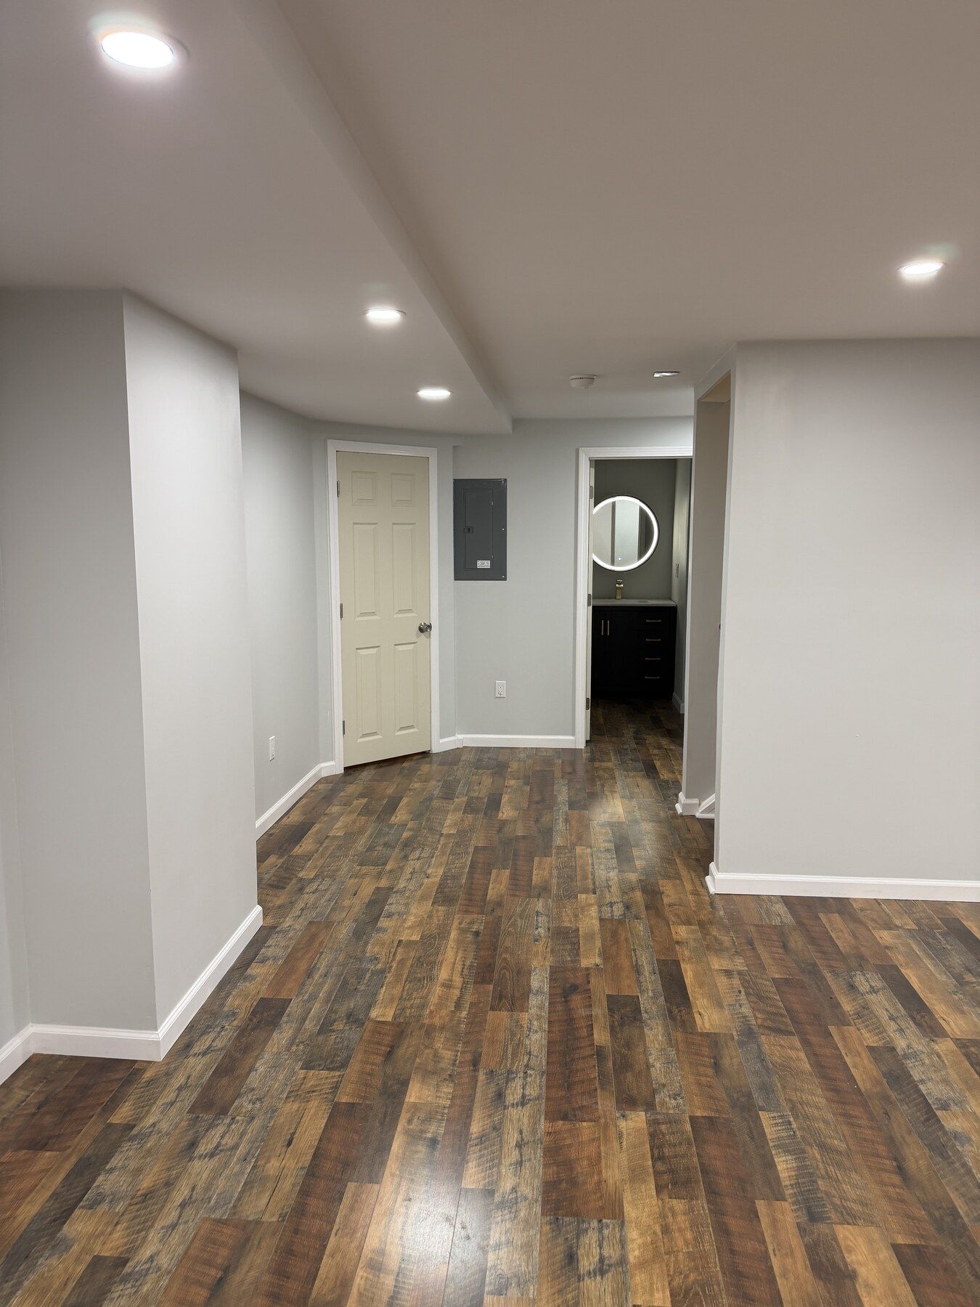
Finished flooring, painted walls and interior trim reveal the transformed rooms. The feature-wall photograph is identified separately as late-stage work.
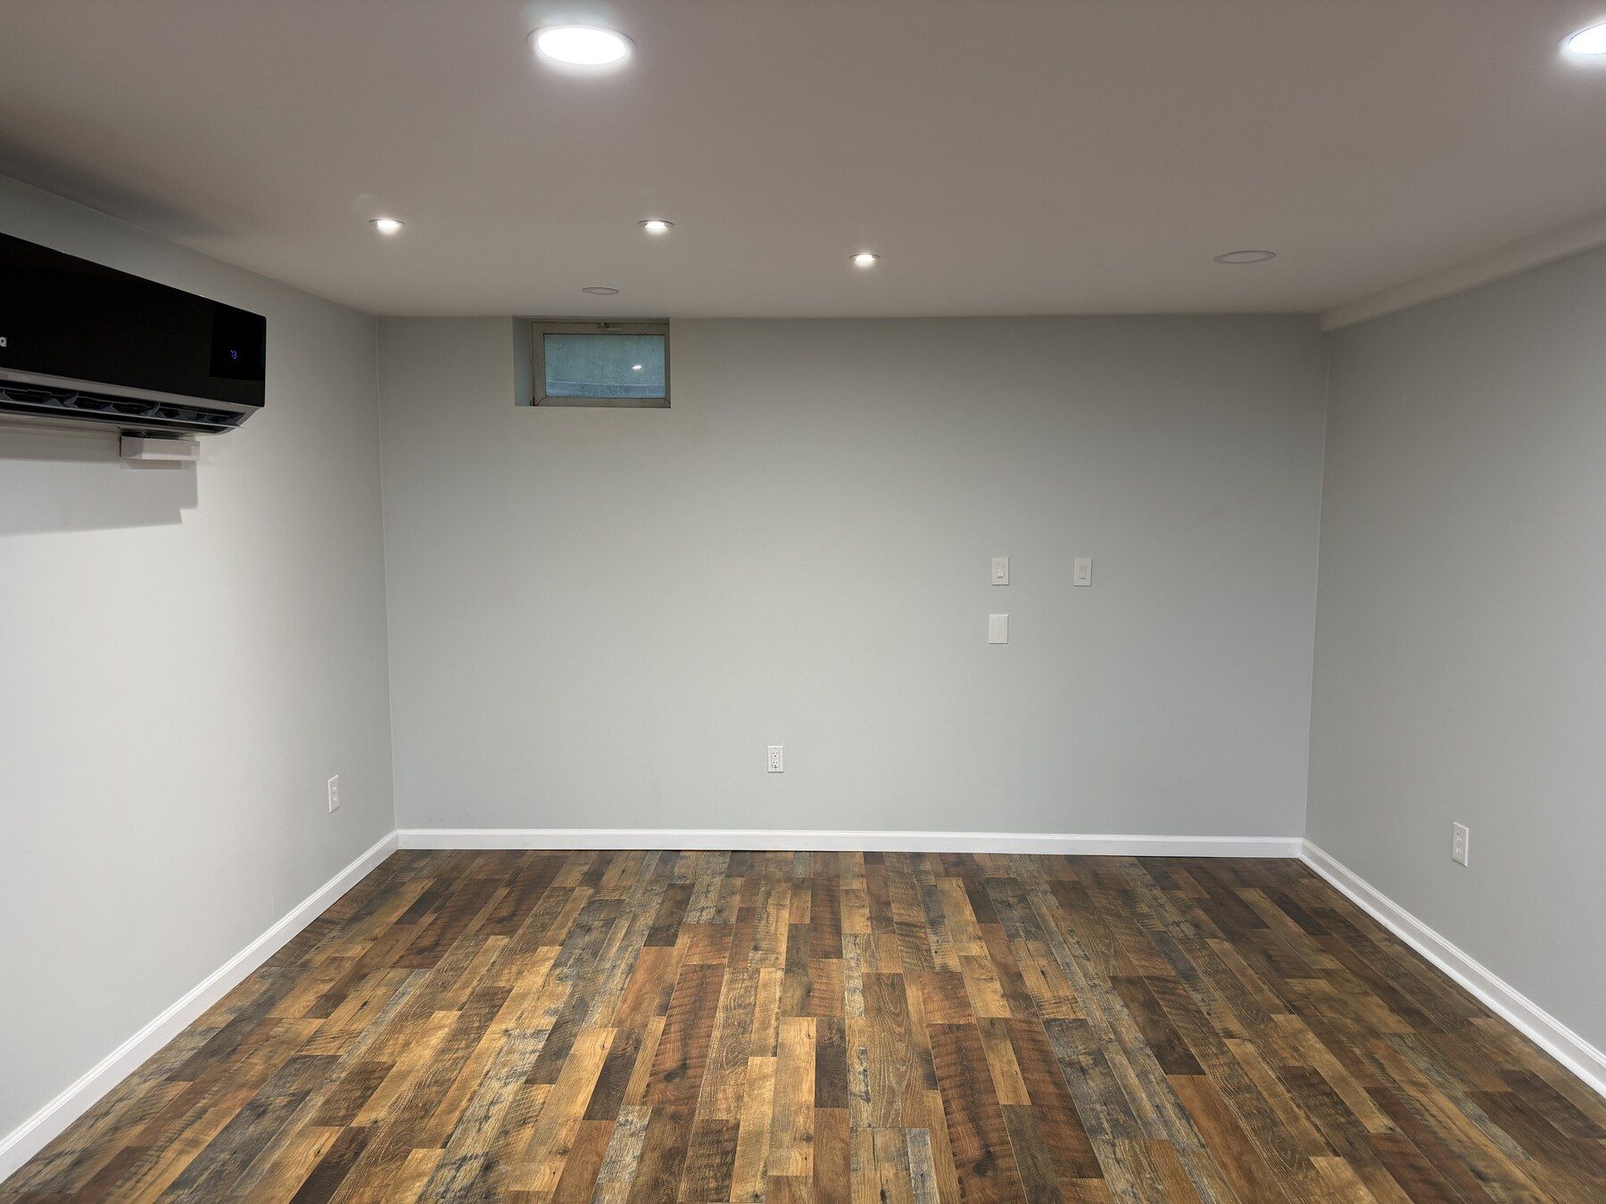
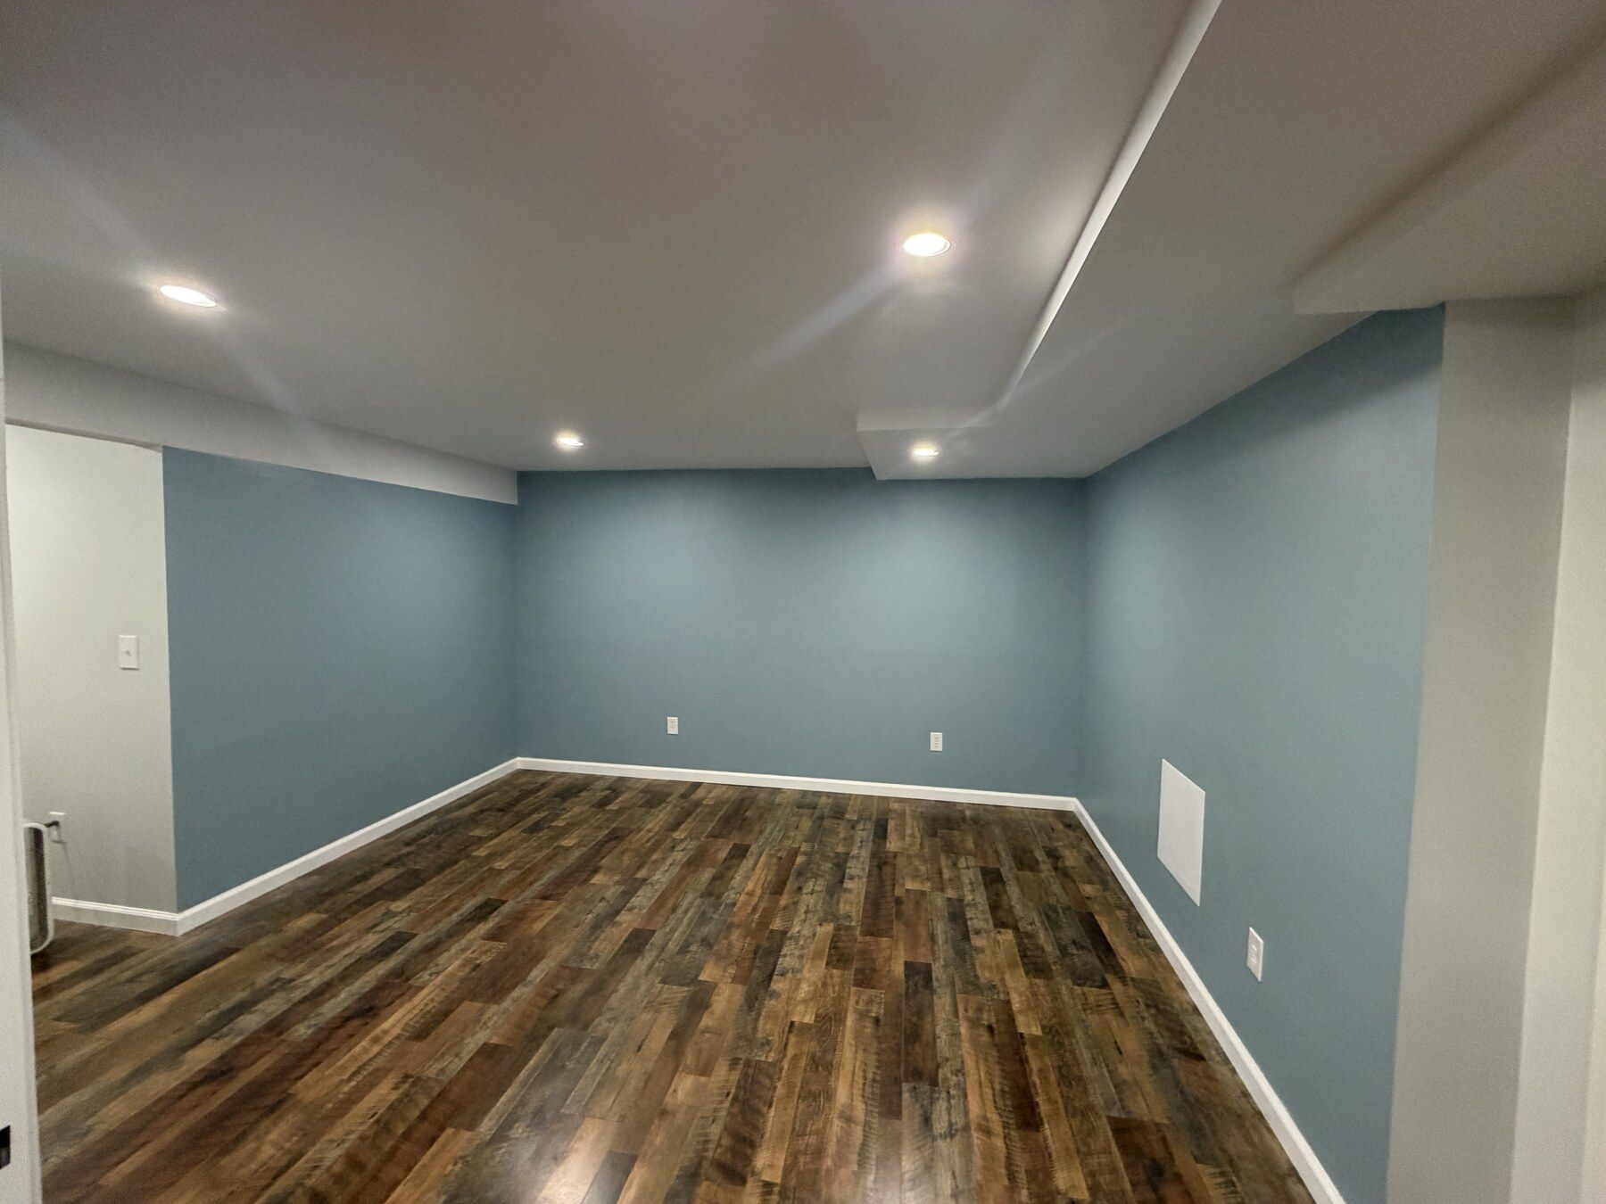
Renovated basement room with finished flooring — Mashantucket, CT
Renovated basement room with finished flooring
Painted blue room with completed flooring — Mashantucket, CT
Painted blue room with completed flooring
Finished living space from the opposite side — Mashantucket, CT
Finished living space from the opposite side
Finished hallway and door openings — Mashantucket, CT
Finished hallway and door openings
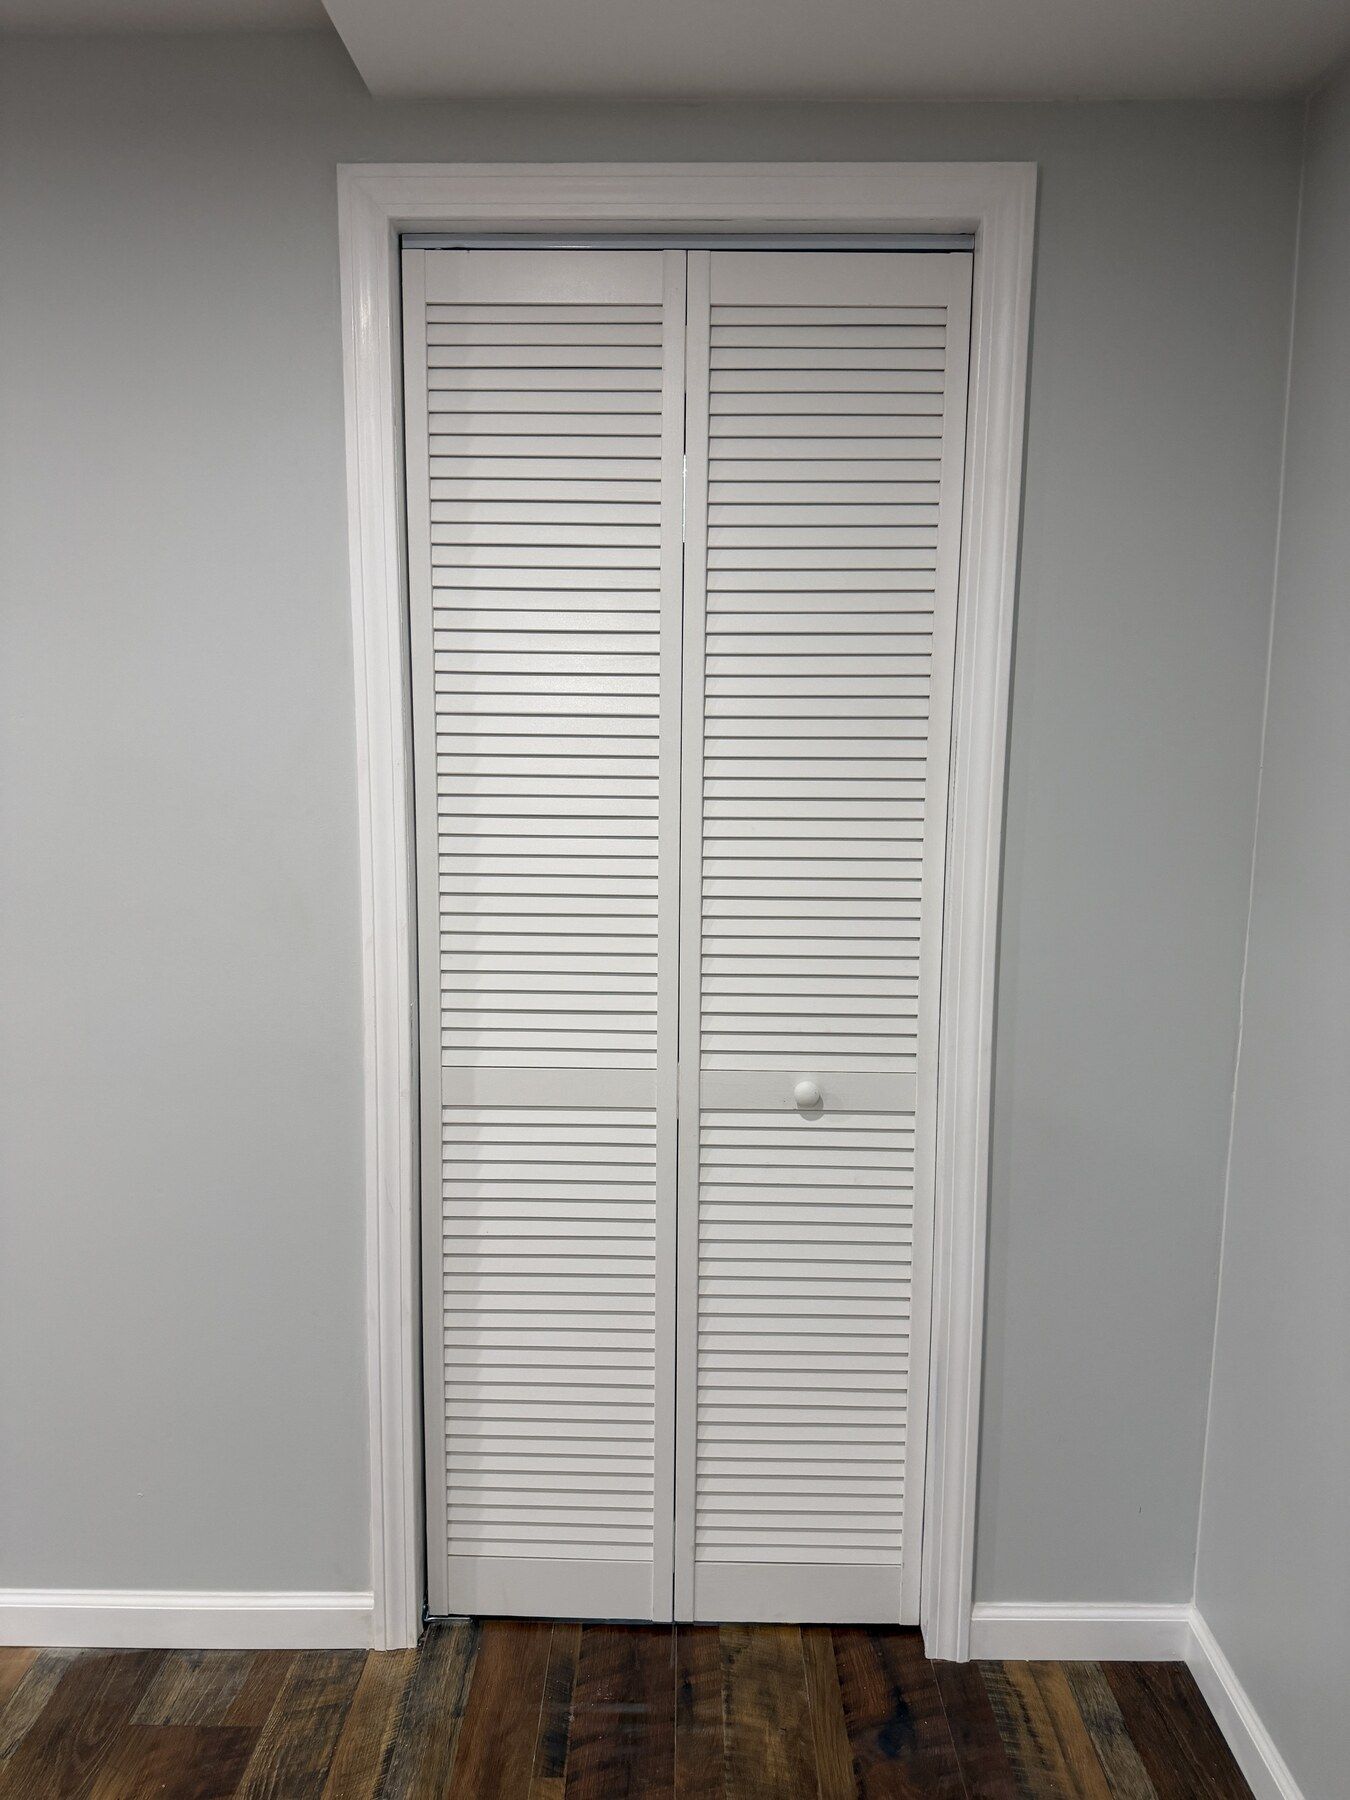
Closet doors and interior trim — Mashantucket, CT
Closet doors and interior trim
Feature wall during late-stage finishing — Mashantucket, CT
Feature wall during late-stage finishing

Planning a Basement Renovation? Request an Estimate.

Tell us about your property, your goals and the work you have in mind. We serve southeastern Connecticut and consider projects throughout the state based on scope and scheduling.

REQUEST AN ESTIMATECALL (860) 884-1595

View more Shoreline projects · [email protected]