SHORELINE PROJECT PORTFOLIO

Real spaces.
Remarkable changes.

A closer look at our construction, remodeling and finish work across Connecticut. Explore the original conditions, the work behind the walls, and the details that bring each project together.

DISCUSS YOUR PROJECT →
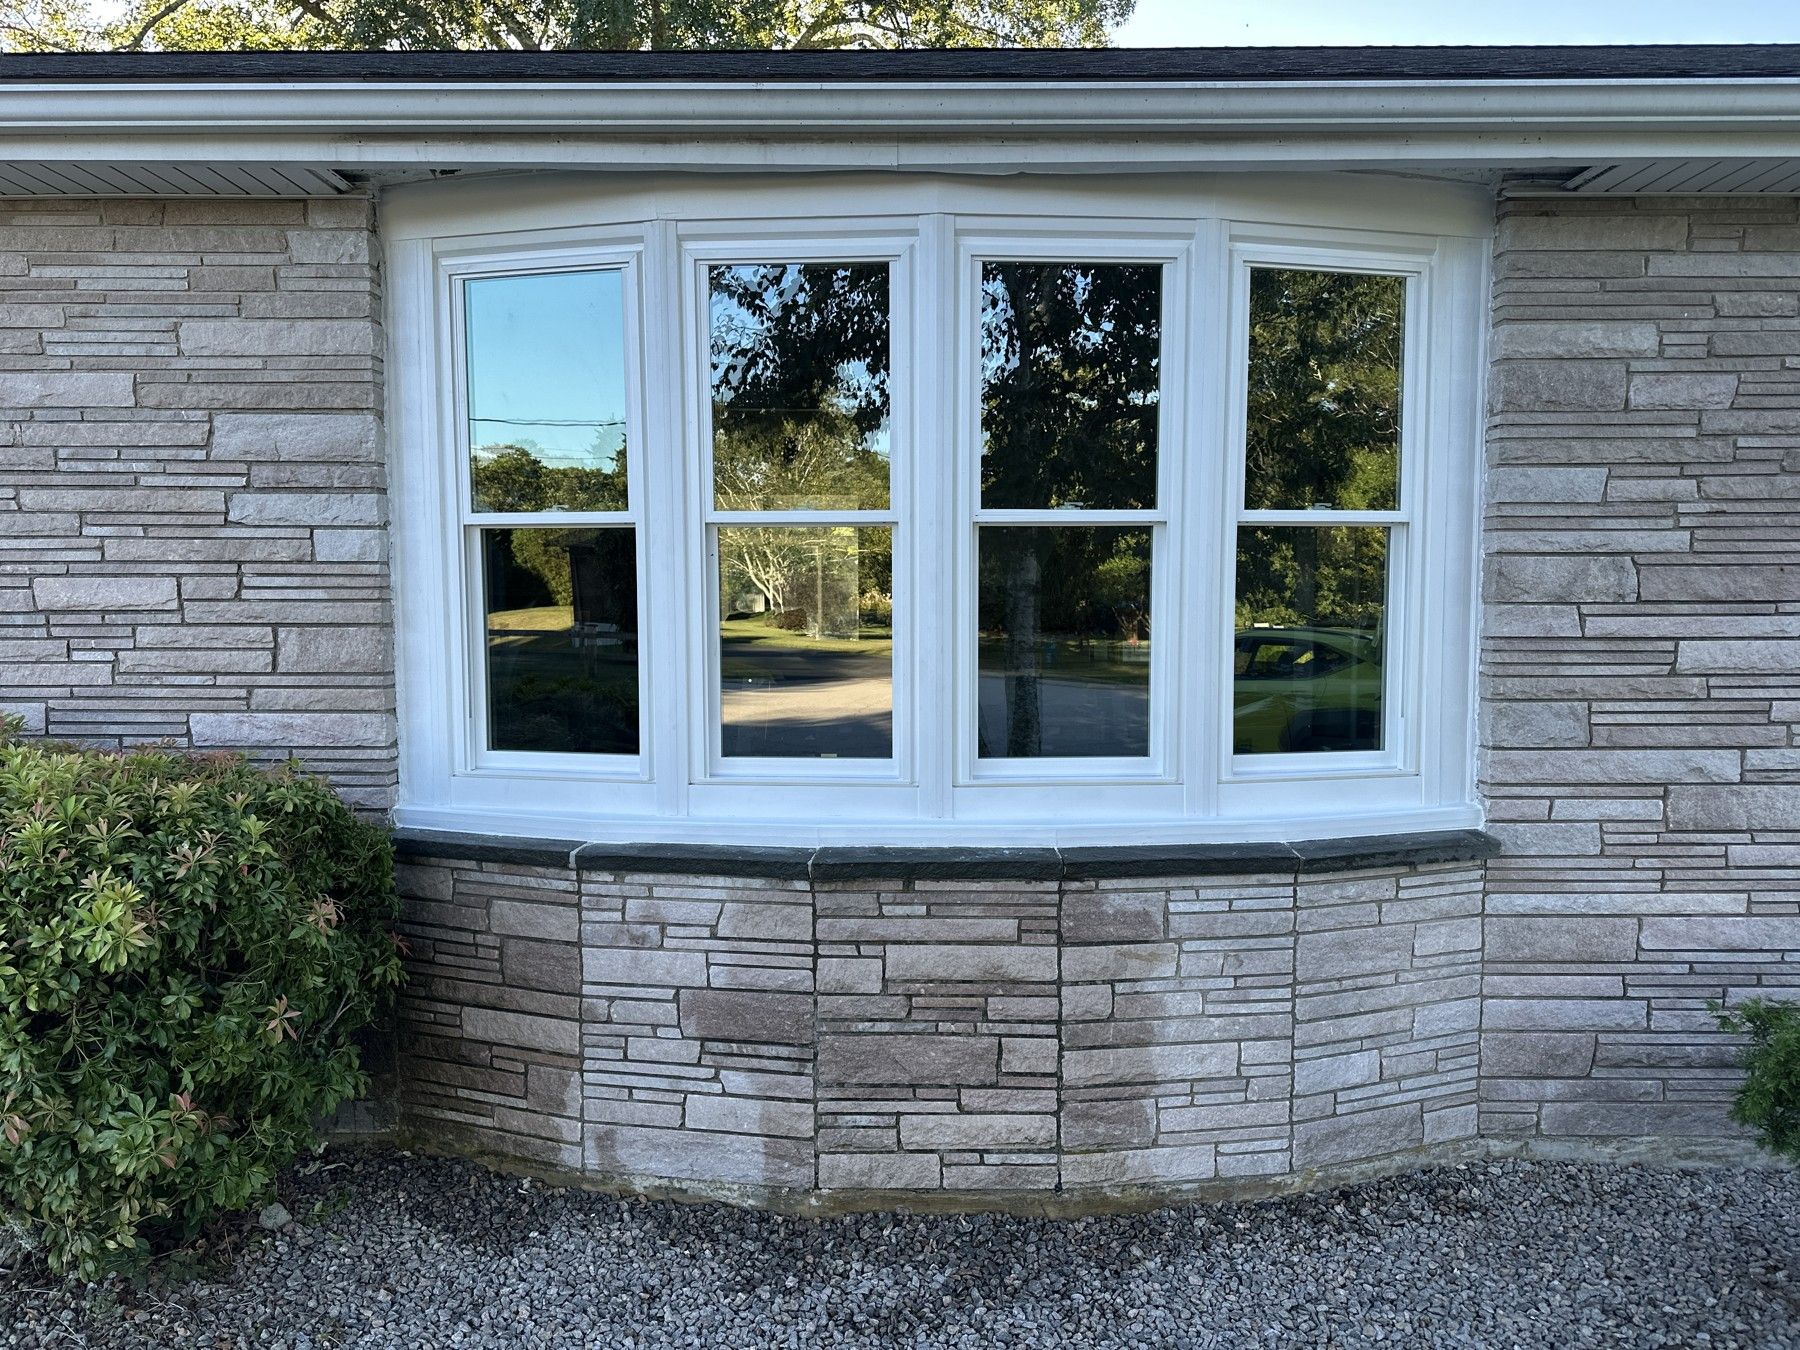
Completed white bay window with stone surround in Waterford, Connecticut
BAY WINDOW & CUSTOM WOODWORKWaterford, CT

From the first framing to the final finish.Explore our complete basement reconstruction in Mashantucket.

View the full project →

Bathroom Renovation with a Tiled Tub Surround

See how the vanity wall and tub area changed from the original conditions to the finished room. A dark vessel sink and round mirror sit above a white vanity alongside the tiled alcove.

Bathroom before finishing, viewed from the doorway
Bathroom before finishing, viewed from the doorway.
Original vanity wall and exposed wall finish
Original vanity wall and exposed wall finish.
Finished bathroom viewed from the doorway
Finished bathroom viewed from the doorway.
Tiled tub surround beside the white vanity and vessel sink
Tiled tub surround beside the white vanity and vessel sink.
Close view of the vertical tile pattern above the tub
Close view of the vertical tile pattern above the tub.
Finished tub, black fixtures and window wall
Finished tub, black fixtures and window wall.

Explore bathroom remodeling services

Tub-to-Shower Conversion

A molded tub and surround gave way to a tiled shower with sliding glass doors. Follow the work from the original alcove through the exposed plumbing and wall preparation to the finished bathroom.

Before

Before removal: the burgundy rug and original patterned floor around the toilet.
With the toilet removed, the exposed floor around the drain shows the damage beneath it.
Molded tub surround before removal.

During construction

Open shower wall showing the supply lines and valve.
Shower base in place with the surrounding walls prepared for tile.

Finished bathroom

Front view of the tiled shower and sliding glass enclosure.
Lavender walls and wood-look flooring beside the finished shower.
Finished vanity and toilet with wood-look flooring, seen from the shower.
Angled view of the sliding glass shower doors and tiled end wall.
Finished vanity beneath the framed mirror and vanity lighting.
Wood-look planks at the toilet and the shower threshold.
Tiled shower alcove with sliding glass doors, grab bar and handheld showerhead.
Finished floor around the toilet beside the new shower enclosure.

Explore bathroom remodeling services